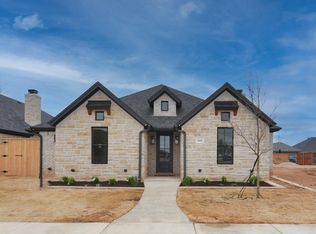
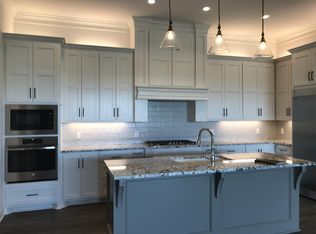
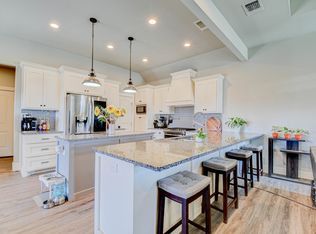
Stunning Garden Home in Hatton Place and highly acclaimed Lubbock-Cooper Independent School District. This exquisite garden home combines luxury finishes, thoughtful design, and effortless indoor-outdoor living. Step inside to an impressive entryway highlighted by a striking stained wood barrel ceiling — a warm and elegant first impression. The open-concept living, dining, and kitchen areas are filled with natural light, with expansive windows overlooking the side patio to create a seamless indoor-outdoor experience. The chef's kitchen is beautifully appointed with quartz countertops, plank flooring, stainless steel appliances, a gas cooktop, double ovens, and a spacious pantry complete with a second refrigerator — perfect for entertaining and everyday convenience. Each bedroom is thoughtfully isolated and features its own bathroom, offering comfort and privacy for family or guests. The primary suite is a true retreat, boasting a freestanding soaking tub, oversized walk-in shower, separate vanities with abundant storage, and an exceptional walk-in closet designed to accommodate it all. Outside, the expansive side patio provides generous space for both lounging and outdoor dining, all covered by a stunning wood plank ceiling — ideal for relaxing evenings or hosting gatherings year-round. Additional features include: Attic staircase, foam insulation and storage. Wide doorways throughout and a roll in shower in one bedroom suite. Water softener system and RO convey. Mudroom and Laundry Room with ample storage and built-ins. Turf front yard with drip system for flowerbeds and trees. This meticulously designed garden home offers luxury, functionality, and timeless style in one of the area's most desirable neighborhoods. Don't miss your opportunity to make it yours!
Sold
Price Unknown
11810 Kenosha Ave, Lubbock, TX 79423
3beds
2,546sqft
Single Family Residence, Residential
Built in 2022
6,534 Square Feet Lot
$461,600 Zestimate®
$--/sqft
$2,951 Estimated rent
Home value
$461,600
$439,000 - $485,000
$2,951/mo
Zestimate® history
Owner options
List your home for rent
$2,951/mo
Rent Zestimate®
Find your next renter with Zillow Rental Manager. Plus, with online applications, you can quickly screen prospective tenants – for free.
$2,951/mo
Rent Zestimate®
Refinance and save
Refinancing to a lower rate could help reduce your monthly payments and save thousands over the life of the loan.
Explore your selling options
Work with a Zillow partner agent
Leverage their expertise and Zillow's premium Showcase listings to get your home seen by more buyers.
Get startedList with your own agent
Get your home in front of millions of buyers by listing it on Zillow.
Learn how to do itSell it yourself
Take full control of how buyers see your home on Zillow by listing For Sale by Owner (FSBO).
List your homeWhat's special
Stainless steel appliancesExpansive side patioPlank flooringQuartz countertopsNatural lightOversized walk-in showerExceptional walk-in closet
Zillow last checked:
Listing updated:
Listed by:
Betsy Mitchell TREC #0610236 806-470-5045,
Keller Williams Realty
Bought with:
Libby Draughon, TREC #0679270
Clear Rock Realty
Source: LBMLS,MLS#: 202602534
Facts & features
Interior
Bedrooms & bathrooms
- Bedrooms: 3
- Bathrooms: 3
- Full bathrooms: 3
Primary bedroom
- Area: 234.33 Square Feet
- Dimensions: 15.78 x 14.85
Bedroom 2
- Area: 145.86 Square Feet
- Dimensions: 11.82 x 12.34
Primary bathroom
- Area: 144.69 Square Feet
- Dimensions: 9.75 x 14.84
Bathroom
- Area: 81.87 Square Feet
- Dimensions: 5.89 x 13.90
Bathroom
- Area: 64.22 Square Feet
- Dimensions: 5.78 x 11.11
Bathroom
- Area: 40.82 Square Feet
- Dimensions: 3.88 x 10.52
Bathroom
- Area: 26.84 Square Feet
- Dimensions: 6.83 x 3.93
Laundry
- Area: 736.04 Square Feet
- Dimensions: 37.08 x 19.85
Office
- Area: 145.49 Square Feet
- Dimensions: 11.79 x 12.34
Heating
- Central
Cooling
- Ceiling Fan(s), Central Air
Appliances
- Included: Dishwasher, Disposal, Double Oven, Electric Oven, Exhaust Fan, Gas Cooktop, Microwave, Refrigerator, Stainless Steel Appliance(s)
- Laundry: Laundry Room, Main Level, Washer Hookup, Other
Features
- Bar, Double Vanity, High Ceilings, Pantry, Soaking Tub, Tray Ceiling(s), Walk-In Closet(s)
- Flooring: Luxury Vinyl
- Windows: Double Pane Windows
- Has basement: No
- Number of fireplaces: 1
- Fireplace features: Gas Starter, Living Room, Wood Burning
Interior area
- Total structure area: 2,546
- Total interior livable area: 2,546 sqft
- Finished area above ground: 2,546
Property
Parking
- Total spaces: 2
- Parking features: Attached, Driveway, Garage, On Street
- Attached garage spaces: 2
- Has uncovered spaces: Yes
Accessibility
- Accessibility features: Accessible Bedroom
Features
- Patio & porch: Covered, Patio, Side Porch
- Exterior features: Private Yard, Rain Gutters, Smart Irrigation
- Fencing: Fenced,Wood
Lot
- Size: 6,534 Square Feet
- Features: Back Yard, City Lot, Sprinklers In Rear, Other
Details
- Parcel number: R329155
- Zoning description: Single Family
- Special conditions: Standard
Construction
Type & style
- Home type: SingleFamily
- Architectural style: Traditional,Other,See Remarks
- Property subtype: Single Family Residence, Residential
Materials
- Brick, Spray Foam Insulation
- Foundation: Slab
- Roof: Composition
Condition
- New construction: No
- Year built: 2022
Utilities & green energy
- Sewer: Public Sewer
- Water: Public
- Utilities for property: Electricity Connected, Sewer Connected, Water Connected
Community & HOA
Community
- Security: None
Location
- Region: Lubbock
Financial & listing details
- Tax assessed value: $419,998
- Annual tax amount: $7,057
- Date on market: 3/2/2026
- Cumulative days on market: 60 days
- Listing terms: Cash,Conventional,FHA,VA Loan
- Electric utility on property: Yes
- Road surface type: Alley Paved, Paved
Price history
| Date | Event | Price |
|---|---|---|
| 6/3/2026 | Sold | -- |
Source:  LBMLS #202602534 Report a problem LBMLS #202602534 Report a problem | ||
| 5/3/2026 | Pending sale | $460,000$181/sqft |
Source: LBMLS #202602534 Report a problem | ||
| 3/2/2026 | Listed for sale | $460,000+4.8%$181/sqft |
Source: LBMLS #202602534 Report a problem | ||
| 4/26/2024 | Sold | -- |
Source: LBMLS #202403703 Report a problem | ||
| 3/30/2024 | Contingent | $439,000$172/sqft |
Source: LBMLS #202403703 Report a problem | ||
| 3/28/2024 | Pending sale | $439,000$172/sqft |
Source: LBMLS #202403703 Report a problem | ||
| 3/15/2024 | Price change | $439,000-2.2%$172/sqft |
Source: LBMLS #202403703 Report a problem | ||
| 1/5/2024 | Listed for sale | $449,000+12.4%$176/sqft |
Source: LBMLS #202400079 Report a problem | ||
| 9/18/2023 | Listing removed | -- |
Source: LBMLS #202312998 Report a problem | ||
| 8/27/2023 | Price change | $399,500-4.8%$157/sqft |
Source: LBMLS #202312998 Report a problem | ||
| 6/27/2023 | Price change | $419,500-5.7%$165/sqft |
Source: LBMLS #202301694 Report a problem | ||
| 4/19/2023 | Price change | $445,000+7.2%$175/sqft |
Source: LBMLS #202301694 Report a problem | ||
| 3/30/2023 | Price change | $415,000-9.7%$163/sqft |
Source: LBMLS #202301694 Report a problem | ||
| 3/22/2023 | Price change | $459,500-3.2%$180/sqft |
Source: LBMLS #202301694 Report a problem | ||
| 2/9/2023 | Listed for sale | $474,900$187/sqft |
Source: LBMLS #202301694 Report a problem | ||
Public tax history
| Year | Property taxes | Tax assessment |
|---|---|---|
| 2025 | $7,057 -17.4% | $419,998 -6.7% |
| 2024 | $8,540 +24.5% | $450,168 +38.2% |
| 2023 | $6,856 +938.7% | $325,841 +1028.8% |
| 2022 | $660 +4.8% | $28,865 +8.3% |
| 2021 | $630 -1.6% | $26,645 |
| 2020 | $640 -3.1% | $26,645 |
| 2019 | $661 +45.7% | $26,645 |
| 2018 | $453 | $26,645 +50% |
| 2017 | $453 | $17,763 |
Find assessor info on the county website
Neighborhood: 79423
Nearby homes
- $--3 bd3 ba2.5k sqft11808 Kenosha Ave, Lubbock, TX 79423Sold
- $--3 bd3 ba2.1k sqft11806 Kenosha Ave, Lubbock, TX 79423Sold

- $385,0003 bd2 ba2.2k sqft11812 Kenosha Ave, Lubbock, TX 79423Off Market
- $310,2003 bd2 ba1.8k sqft11814 Kenosha Ave, Lubbock, TX 79423Off Market
- $--4 bd3 ba2k sqft3610 119th St, Lubbock, TX 79423Sold
- $308,5003 bd2 ba1.7k sqft11804 Kenosha Ave, Lubbock, TX 79423Off Market
- $441,7004 bd3 ba2.4k sqft11803 Louisville Ave, Lubbock, TX 79423Off Market
- $399,2003 bd3 ba2.1k sqft11802 Kenosha Ave, Lubbock, TX 79423Off Market
Nearby schools
GreatSchools rating
- 9/10Lubbock-Cooper Central Elementary SchoolGrades: PK-5Distance: 1.1 mi
- 8/10Lubbock-Cooper Bush Middle SchoolGrades: 6-8Distance: 0.1 mi
- 7/10Lubbock-Cooper High SchoolGrades: 9-12Distance: 3.6 mi
Schools provided by the listing agent
- Elementary: Lubbock-Cooper Central
- Middle: Lubbock-Cooper Bush
- High: Cooper
Source: LBMLS. This data may not be complete. We recommend contacting the local school district to confirm school assignments for this home.
Sell for more on Zillow
Get a Zillow Showcase℠ listing at no additional cost and you could sell for .
$461,600
2% more
+$9,232
With Zillow Showcase(estimated)
$470,832
- Texas
- Lubbock County
- Lubbock
- 79423
- 11810 Kenosha Ave
Nearby cities
Nearby neighborhoods
Nearby zip codes
Other Lubbock Topics
