Come check out this charming fully remodeled single story that boasts 1224 sqft 3 bed, 2 bath, carport, and covered patio. The kitchen comes with stainless-steel appliances, quartz countertops and brand-new white & black shaker cabinets. Brand new vinyl wood flooring & upgraded carpet throughout the home. A formal living room with fireplace that leads to the covered patio. Enjoy the fully upgraded, spa like bathrooms with high end shower system, framed mirrors, shower niche, and custom vanities. Located in a lovely neighborhood of Phoenix close to shopping, parks, schools, freeways and dining.
Sold for $335,000
$335,000
11810 N 113TH Drive, Youngtown, AZ 85363
3beds
2baths
1,224sqft
Single Family Residence
Built in 1956
6,000 Square Feet Lot
$303,900 Zestimate®
$274/sqft
$1,669 Estimated rent
Home value
$303,900
$289,000 - $319,000
$1,669/mo
Zestimate® history
Owner options
List your home for rent
$1,669/mo
Rent Zestimate®
Find your next renter with Zillow Rental Manager. Plus, with online applications, you can quickly screen prospective tenants – for free.
$1,669/mo
Rent Zestimate®
Refinance and save
$1,953/mo
Est. payment
Refinancing to a lower rate could help reduce your monthly payments and save thousands over the life of the loan.
$1,953/mo
Est. payment
Explore your selling options
Work with a Zillow partner agent
Leverage their expertise and Zillow's premium Showcase listings to get your home seen by more buyers.
Get startedList with your own agent
Get your home in front of millions of buyers by listing it on Zillow.
Learn how to do itSell it yourself
Take full control of how buyers see your home on Zillow by listing For Sale by Owner (FSBO).
List your homeWhat's special
Zillow last checked:
Listing updated:
Listed by:
Gina McClain 702-301-9152,
AIG Realty LLC
Bought with:
Rodney Archuleta, SA706337000
Realty ONE Group
Source: ARMLS,MLS#: 6776112
Facts & features
Interior
Bedrooms & bathrooms
- Bedrooms: 3
- Bathrooms: 2
Heating
- Electric
Cooling
- Central Air, Ceiling Fan(s)
Features
- Master Downstairs, Eat-in Kitchen, 3/4 Bath Master Bdrm
- Flooring: Carpet, Vinyl
- Has basement: No
Interior area
- Total structure area: 1,224
- Total interior livable area: 1,224 sqft
Property
Parking
- Total spaces: 3
- Parking features: Carport, Open
- Carport spaces: 1
- Uncovered spaces: 2
Features
- Stories: 1
- Pool features: None
- Spa features: None
- Fencing: Block
Lot
- Size: 6,000 Square Feet
- Features: Dirt Back, Gravel/Stone Front
Details
- Parcel number: 14266031
Construction
Type & style
- Home type: SingleFamily
- Property subtype: Single Family Residence
Materials
- Wood Frame, Painted, Block
- Roof: Composition
Condition
- Year built: 1956
Utilities & green energy
- Sewer: Public Sewer
- Water: City Water
Community & HOA
Community
- Subdivision: YOUNGTOWN LOTS 52-101
HOA
- Has HOA: No
- Services included: No Fees
Location
- Region: Youngtown
Financial & listing details
- Price per square foot: $274/sqft
- Tax assessed value: $261,100
- Annual tax amount: $747
- Date on market: 9/12/2025
- Cumulative days on market: 75 days
- Listing terms: Cash,Conventional,FHA,VA Loan
- Ownership: Fee Simple
Price history
| Date | Event | Price |
|---|---|---|
| 1/29/2025 | Sold | $335,000+0%$274/sqft |
Source:  ARMLS #6776112 Report a problem ARMLS #6776112 Report a problem | ||
| 1/8/2025 | Pending sale | $334,999$274/sqft |
Source: ARMLS #6776112 Report a problem | ||
| 12/13/2024 | Price change | $334,999-2.9%$274/sqft |
Source: ARMLS #6776112 Report a problem | ||
| 11/21/2024 | Price change | $344,999-1.4%$282/sqft |
Source: ARMLS #6776112 Report a problem | ||
| 10/25/2024 | Listed for sale | $349,999+44.3%$286/sqft |
Source: ARMLS #6776112 Report a problem | ||
| 6/10/2024 | Sold | $242,500-3%$198/sqft |
Source: ARMLS #6682272 Report a problem | ||
| 3/25/2024 | Listed for sale | $250,000+72.3%$204/sqft |
Source: ARMLS #6682272 Report a problem | ||
| 3/3/2008 | Sold | $145,116+139.9%$119/sqft |
Source: Public Record Report a problem | ||
| 9/25/1997 | Sold | $60,500$49/sqft |
Source: Public Record Report a problem | ||
Public tax history
| Year | Property taxes | Tax assessment |
|---|---|---|
| 2025 | $373 -18.3% | $26,110 -5% |
| 2024 | $457 +21.7% | $27,480 +400.1% |
| 2023 | $375 -39.2% | $5,495 -65.5% |
| 2022 | $618 -4.1% | $15,950 +14.1% |
| 2021 | $644 +1.9% | $13,980 +14.1% |
| 2020 | $632 +3.5% | $12,250 +14.7% |
| 2019 | $611 | $10,680 +22.1% |
| 2018 | $611 +1.4% | $8,750 +24.8% |
| 2017 | $603 +10.7% | $7,010 +5.1% |
| 2016 | $544 -1.5% | $6,670 +14.4% |
| 2015 | $553 | $5,830 +34.6% |
| 2014 | -- | $4,330 +34.5% |
| 2013 | -- | $3,220 |
| 2012 | -- | $3,220 -16.6% |
| 2011 | -- | $3,860 -51.9% |
| 2010 | -- | $8,020 -23.3% |
| 2009 | -- | $10,460 +52.7% |
| 2008 | -- | $6,850 |
| 2007 | -- | $6,850 |
| 2006 | -- | $6,850 |
| 2005 | -- | $6,850 |
| 2004 | -- | $6,850 |
| 2003 | -- | $6,850 +11.4% |
| 2002 | -- | $6,150 |
Find assessor info on the county website
Neighborhood: 85363
Nearby homes
- $242,300-- bd1 ba1k sqft11806 N 113th Dr, Youngtown, AZ 85363Off Market
- $225,500-- bd1 ba800 sqft11814 N 113th Dr, Youngtown, AZ 85363Off Market
- $315,0002 bd2 ba800 sqft11818 N 113th Dr, Youngtown, AZ 85363Sold
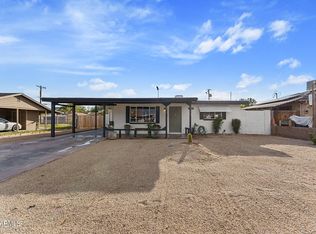
- $294,6003 bd2 ba1.5k sqft11805 N 114th Ave, Youngtown, AZ 85363Off Market
- $277,9003 bd2 ba1k sqft11809 N 114th Ave, Youngtown, AZ 85363Off Market
- $193,0002 bd1 ba856 sqft11811 13th Drive, Youngtown, AZ 85363Off Market
- $266,300-- bd1 ba1.3k sqft11801 N 114th Ave, Youngtown, AZ 85363Off Market
- $229,5002 bd1 ba800 sqft11811 N 113th Dr, Youngtown, AZ 85363Off Market
Nearby schools
GreatSchools rating
- 4/10Country Meadows Elementary SchoolGrades: PK-8Distance: 2.4 mi
- 3/10Raymond S. Kellis High SchoolGrades: 7-12Distance: 4.2 mi
Schools provided by the listing agent
- Elementary: Country Meadows Elementary School
- Middle: Country Meadows Elementary School
- High: Peoria High School
- District: Peoria Unified School District
Source: ARMLS. This data may not be complete. We recommend contacting the local school district to confirm school assignments for this home.
Get a cash offer in 3 minutes
Find out how much your home could sell for in as little as 3 minutes with a no-obligation cash offer.
Estimated market value
$303,900
Get a cash offer in 3 minutes
Find out how much your home could sell for in as little as 3 minutes with a no-obligation cash offer.
Estimated market value
$303,900
- Arizona
- Maricopa County
- Youngtown
- 85363
- 11810 N 113TH Drive
Nearby cities
Nearby zip codes
Other Youngtown Topics
