Skip main navigation
Sold for $260,000
  • $260,000

    11810 Poplarwood Dr, Louisville, KY 40272

    3beds
    2,039sqft
    Single Family Residence
    Built in 1966
    -- sqft lot
    $256,900 Zestimate®
    $128/sqft
    $1,850 Estimated rent

    Home value

    $256,900

    $244,000 - $270,000

    $1,850/mo

    Zestimate® history
    Loading
    Loading...

    Owner options

    List your home for rent

    $1,850/mo

    Rent Zestimate®

    Find your next renter with Zillow Rental Manager. Plus, with online applications, you can quickly screen prospective tenants – for free.

    Learn more

    $1,850/mo

    Rent Zestimate®

    Refinance and save

    $1,603/mo

    Est. payment

    Refinancing to a lower rate could help reduce your monthly payments and save thousands over the life of the loan.

    See today's rates

    $1,603/mo

    Est. payment

    Explore your selling options

    Work with a Zillow partner agent

    Leverage their expertise and Zillow's premium Showcase listings to get your home seen by more buyers.

    Get started

    List with your own agent

    Get your home in front of millions of buyers by listing it on Zillow.

    Learn how to do it

    Sell it yourself

    Take full control of how buyers see your home on Zillow by listing For Sale by Owner (FSBO).

    List your home

    What's special

    Three nice sized bedroomsWelcoming covered front porch
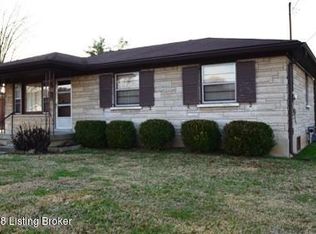
    Welcome home to this beautifully maintained brick ranch home in Valley Station. This location is an easy commute to Fort Knox, downtown or otherwise with easy access to expressways, shopping and restaurants. Double driveway for ample parking with welcoming covered front porch that says "come on in!" Once inside the spacious living room is flooded with light from the oversized picture window. The large eat-in kitchen has ample cabinetry and all current kitchen appliances remain. The kitchen also features a ceramic tile floor and a pantry closet for additional storage. There are three nice sized bedrooms, and full bath upstairs. Agents, DO NOT attempt to access the walk-out feature from the deck. You may preview from the door in the lower level. This feature could be permanently made accessible with modification if the buyer desires at their discretion. The seller has never used it. If serious interest, please make arrangements with listing agent to provide access with a 2nd showing.

    Zillow last checked:

    Listing updated:

    Listed by:

    Robin Frazier 502-773-8326,

    Coldwell Banker McMahan

    Bought with:

    Ron W Arnold, 199570

    Semonin Realtors

    Source: Metro Search Inc. LLC DBA Apex MLS,MLS#: 1713380MLS Logo

    Facts & features

    Interior

    Bedrooms & bathrooms
    • Bedrooms: 3
    • Bathrooms: 2
    • Full bathrooms: 2
    Bedroom
    • Level: First
    Bedroom
    • Level: First
    Bedroom
    • Level: First
    Full bathroom
    • Level: First
    Full bathroom
    • Level: Basement
    Family room
    • Level: Basement
    Kitchen
    • Description: Eat-In Kitchen
    • Level: First
    Laundry
    • Level: Basement
    Living room
    • Level: First
    Other
    • Level: Basement
    Heating
    • Forced Air, Natural Gas
    Cooling
    • Central Air
    Features
    • Basement: Walkout Unfinished
    • Has fireplace: No
    Interior area
    • Total structure area: 1,100
    • Total interior livable area: 2,039 sqft
    • Finished area above ground: 1,100
    • Finished area below ground: 939

    Property

    Parking
    • Total spaces: 2
    • Parking features: Detached, Entry Front
    • Garage spaces: 2
    Features
    • Stories: 1
    • Patio & porch: Deck, Porch
    • Fencing: Full,Chain Link
    Lot
    • Dimensions: 69 x 134.58 x 69.24 x 128.85
    • Features: See Remarks
    Details
    • Additional structures: Garage(s)
    • Parcel number: 24134001400000

    Construction

    Type & style
    • Home type: SingleFamily
    • Architectural style: Ranch
    • Property subtype: Single Family Residence
    Materials
    • Brick Veneer
    • Foundation: Concrete Perimeter
    • Roof: Shingle
    Condition
    • Year built: 1966

    Utilities & green energy

    • Sewer: Public Sewer
    • Water: Public
    • Utilities for property: Electricity Connected, Natural Gas Connected

    Community & HOA

    Community
    • Subdivision: Leemont Acres
    HOA
    • Has HOA: No
    Location
    • Region: Louisville

    Financial & listing details

    • Price per square foot: $128/sqft
    • Tax assessed value: $197,210
    • Annual tax amount: $1,690
    • Date on market: 4/3/2026
    • Electric utility on property: Yes

    Price history

    DateEventPrice
    5/22/2026Sold$260,000$128/sqft
    Source: Metro Search Inc. LLC DBA Apex MLS #1713380 Report a problem
    4/6/2026Pending sale$260,000$128/sqft
    Source: Metro Search Inc. LLC DBA Apex MLS #1713380 Report a problem
    4/3/2026Listed for sale$260,000$128/sqft
    Source: Metro Search Inc. LLC DBA Apex MLS #1713380 Report a problem

    Public tax history

    YearProperty taxesTax assessment
    2025$1,690 +59.3%$197,210 +43.5%
    2024$1,061 -2.8%$137,400
    2023$1,091 -6.4%$137,400
    2022$1,165 -6.7%$137,400
    2021$1,249 +27.3%$137,400 +10.7%
    2020$981 $124,100
    2019$981 -29.4%$124,100
    2018$1,391 $124,100
    2017$1,391 +23.4%$124,100 +10.2%
    2013$1,127 $112,660
    2011$1,127 -4.2%$112,660 -4.2%
    2010$1,176 $117,570
    2009$1,176 $117,570 +6.1%
    2007-- $110,770
    2006-- $110,770
    2005-- $110,770
    2004-- $110,770
    Find assessor info on the county website

    Neighborhood: Valley Station

    Nearby schools

    GreatSchools rating
    Sell for more on Zillow
    Get a Zillow Showcase℠ listing at no additional cost and you could sell for .
    $256,900
    2% more
    +$5,138
    With Zillow Showcase(estimated)
    $262,038
    Sell for more on Zillow
    Get a Zillow Showcase℠ listing at no additional cost and you could sell for .
    $256,900
    2% more
    +$5,138
    With Zillow Showcase(estimated)
    $262,038