***Backup offers are being accepted** Welcome to 11810 Sumner Glen Drive in gated neighborhood of Fawn Lake. Located on a cul-de-sac street, you are close to the back gate, and surrounded by mature trees and wooded community space to the rear for added privacy. This stunning 4 bed 4.5 bath home has more than 5000 finished square feet over 3 levels, including a partially finished basement with room to expand. The house blends traditional elements with an open floor plan, creating the perfect space for entertaining. Upon entering you will notice the bright two-story foyer is flanked by an private office and formal dining room with room to seat 8 or more. The main level Owners Suite with dark engineered wood flooring, and two walk-in closets is just past the office and maintains a nice separation from the living areas. The ensuite bath has a large soaking tub for relaxing. Plantation shutters will convey and offer great privacy. Gleaming hardwoods run throughout the main floor living area including the formal living space that with a cozy gas fireplace. The family room opens into the kitchen which features gas cooktop with downdraft, double wall ovens, and plenty of counter and cabinet space for all your kitchen gadgets. Head out through the french doors and take the fun outdoors to the one-of-a kind backyard. The large deck is perfect for relaxing with a good book or a morning cup of coffee. One level down you will find an expansive patio with stunning outdoor kitchen featuring a wood-burning fireplace (woodpile will convey). You will find the crowing jewel of your backyard parties just a few steps away...an inground, heated pool is just waiting to cool you off as the Virginia summer arrives. The grassy lawn is shaded by mature trees and will be the perfect place to laze away the days in a hammock. Make sure you visit upstairs to see the three well-sized bedrooms with newer carpeting and ceiling fans. Bedrooms two and three share a jack-n-jill bath. The fourth bedroom has its own bath. If you need still more space, head back down to the lower level and check out the full basement with backyard access. There is a rec room with pool table lighting, as well as a theatre area with a ceiling-mounted projector and retractable movie screen that both convey. The far end of the space has a stacked stone veneer wall with gas line and outlet for an additional fireplace. A full bath makes this level convenient for movie nights and basement campouts. The utility room houses the lower level furnace, water heater with instant hot water recirculation system, generator control panel, sump pump, central vac, and active radon mitigation system. Make sure to take a look at the virtual staging photos to fully envision just a few options for furniture placement. This is your chance to live the "Fawn Lake life" where every day is a vacation. Whether you are a water or land person, there is something for everyone. The Arnold Palmer-designed golf course is just a short golf cart drive from your front door. Perhaps you prefer to spend the day boating the 288 acre lake and soaking up the sun on the beach. Take quiet stroll on the miles of trails or meet with friends for a game of tennis or a quick bite at the full-service restaurant. No matter your preference you will never tire of the amenities offered at Fawn Lake. You will need to be with your agent to access the community. “Secondary/back” gate is not open on Sundays, please use main gate entrance
Sold for $899,000
Zillow last checked:
Listing updated:
Bought with:
Maribel Barker, 0225089655
Fawn Lake Real Estate Company
Source: Bright MLS,MLS#: VASP2029072
Price history
| Date | Event | Price |
|---|---|---|
| 12/12/2024 | Sold | $899,000-2.8%$170/sqft |
Source:  Bright MLS #VASP2029072 Report a problem Bright MLS #VASP2029072 Report a problem | ||
| 11/12/2024 | Contingent | $924,500$175/sqft |
Source: Bright MLS #VASP2029072 Report a problem | ||
| 11/6/2024 | Listed for sale | $924,500$175/sqft |
Source: Bright MLS #VASP2029072 Report a problem | ||
| 11/4/2024 | Listing removed | $924,500$175/sqft |
Source: Bright MLS #VASP2028482 Report a problem | ||
| 10/7/2024 | Listed for sale | $924,500-2.2%$175/sqft |
Source: Bright MLS #VASP2028482 Report a problem | ||
| 9/21/2024 | Listing removed | $945,000$179/sqft |
Source: Bright MLS #VASP2026868 Report a problem | ||
| 9/18/2024 | Price change | $945,000-2.1%$179/sqft |
Source: Bright MLS #VASP2026868 Report a problem | ||
| 8/1/2024 | Listed for sale | $965,000$183/sqft |
Source: Bright MLS #VASP2026868 Report a problem | ||
| 8/1/2024 | Listing removed | -- |
Source: Bright MLS #VASP2024554 Report a problem | ||
| 6/22/2024 | Listed for sale | $965,000-1.8%$183/sqft |
Source: Bright MLS #VASP2024554 Report a problem | ||
| 6/14/2024 | Sold | $983,000+0.8%$186/sqft |
Source: Public Record Report a problem | ||
| 6/6/2024 | Price change | $974,900-0.5%$185/sqft |
Source: Bright MLS #VASP2024554 Report a problem | ||
| 4/26/2024 | Listed for sale | $980,000+12.6%$185/sqft |
Source: Bright MLS #VASP2024554 Report a problem | ||
| 3/18/2022 | Sold | $870,000-4.9%$165/sqft |
Source: Bright MLS #VASP2004990 Report a problem | ||
| 2/19/2022 | Pending sale | $915,000$173/sqft |
Source: Bright MLS #VASP2004990 Report a problem | ||
| 1/10/2022 | Price change | $915,000-1.6%$173/sqft |
Source: Bright MLS #VASP2004990 Report a problem | ||
| 12/16/2021 | Listed for sale | $929,900+34.8%$176/sqft |
Source: Bright MLS #VASP2004990 Report a problem | ||
| 11/20/2019 | Sold | $690,000-1.4%$131/sqft |
Source: Public Record Report a problem | ||
| 9/13/2019 | Pending sale | $699,900$132/sqft |
Source: Berkshire Hathaway HomeServices Select Realty #VASP211434 Report a problem | ||
| 8/1/2019 | Price change | $699,900-2.8%$132/sqft |
Source: Berkshire Hathaway HomeServices Select Realty #VASP211434 Report a problem | ||
| 6/13/2019 | Price change | $719,900-0.7%$136/sqft |
Source: Berkshire Hathaway HomeServices Select Realty #VASP211434 Report a problem | ||
| 5/9/2019 | Listed for sale | $724,999+3.6%$137/sqft |
Source: Berkshire Hathaway HomeServices Select Realty #VASP211434 Report a problem | ||
| 4/30/2007 | Sold | $699,990$132/sqft |
Source: Public Record Report a problem | ||
Nearby homes
- $986,8005 bd5 ba6k sqft11812 Sumner Glen Dr, Spotsylvania, VA 22551Off Market

- $890,7004 bd4 ba5.7k sqft11808 Sumner Glen Dr, Spotsylvania, VA 22551Off Market
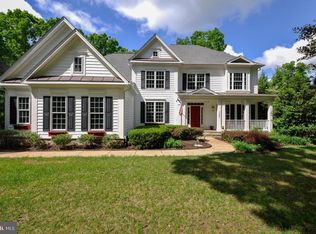
- $891,0004 bd5 ba4.8k sqft11814 Sumner Glen Dr, Spotsylvania, VA 22551Off Market
- $1,010,9004 bd5 ba4.3k sqft11809 Sumner Glen Dr, Spotsylvania, VA 22551Off Market
Get a cash offer in 3 minutes
Find out how much your home could sell for in as little as 3 minutes with a no-obligation cash offer.
Estimated market value
$933,300
