Fantastic two story home on pond in the Ballentrae community in Riverview! The entryway has a grand two story foyer with an open stairway with wood banister and black spindles leading to the second story. The foyer opens up a great room concept with living dining and kitchen. The living room and dining room both have accent tray ceilings. The kitchen has 42” upper expresso colored kitchen cabinets, stainless appliances, granite countertops, a breakfast bar that seats four with hanging pendant lights, and a walk-in pantry. Off the kitchen is the laundry room that has cabinetry and a door that leads to the garage. The ground floor master bedroom has two walk-in closets and also has a large den that is currently used as office space. The master bathroom has a two sink vanity, walk-in shower, garden tub, and separate shower. At the top of the stairs is a large open loft - perfect for a second living area. The other four bedrooms and guest bathroom with tub/shower combo complete the upstairs. Sliding doors off the living room exit to a enormous outdoor screened-in lanai complete with hot tub, bar with TV, and outdoor patio set perfect for entertaining and relaxing with views of the pond! Other features include: over sided driveway that fits four cars; under the stair storage; 18” tiles throughout downstairs living areas; rounded drywall corners. Ballentrae has a community pool, clubhouse, playground, walking trails, and multiple ponds throughout the community. With its prime location, this home offers access to major transport routes to shopping, schools and dining with easy access to 301, I-75, I-4, and the crosstown expressway
Sold for $450,000
$450,000
11810 THICKET WOOD DRIVE, RIVERVIEW, FL 33579
5beds
2,785sqft
Single Family Residence
Built in 2017
5,636 Square Feet Lot
$427,300 Zestimate®
$162/sqft
$2,923 Estimated rent
Home value
$427,300
$406,000 - $449,000
$2,923/mo
Zestimate® history
Owner options
List your home for rent
$2,923/mo
Rent Zestimate®
Find your next renter with Zillow Rental Manager. Plus, with online applications, you can quickly screen prospective tenants – for free.
$2,923/mo
Rent Zestimate®
Refinance and save
$3,156/mo
Est. payment
Refinancing to a lower rate could help reduce your monthly payments and save thousands over the life of the loan.
$3,156/mo
Est. payment
Explore your selling options
Work with a Zillow partner agent
Leverage their expertise and Zillow's premium Showcase listings to get your home seen by more buyers.
Get startedList with your own agent
Get your home in front of millions of buyers by listing it on Zillow.
Learn how to do itSell it yourself
Take full control of how buyers see your home on Zillow by listing For Sale by Owner (FSBO).
List your homeWhat's special
Walk-in pantryRounded drywall cornersOutdoor patioLarge denHot tubOpen stairwayBlack spindles
Zillow last checked:
Listing updated:
Listed by:
Domingo Quintero, III 813-785-5363,
KELLER WILLIAMS SOUTH TAMPA 813-875-3700
Bought with:
Yoaris Ledesma, 3530497
LPT REALTY, LLC
Source: Stellar MLS,MLS#: T3490271 Originating MLS: Tampa
Originating MLS: Tampa
Facts & features
Interior
Bedrooms & bathrooms
- Bedrooms: 5
- Bathrooms: 3
- Full bathrooms: 2
- 1/2 bathrooms: 1
Rooms
- Room types: Loft
Primary bedroom
- Features: Walk-In Closet(s)
- Level: First
- Dimensions: 19x12
Bedroom 2
- Level: Second
- Dimensions: 13x10
Bedroom 3
- Level: Second
- Dimensions: 13x10
Bedroom 4
- Level: Second
- Dimensions: 12x10
Bedroom 5
- Level: Second
- Dimensions: 13x10
Den
- Level: First
- Dimensions: 12x8
Dining room
- Level: First
- Dimensions: 11x9
Kitchen
- Level: First
- Dimensions: 15x10
Living room
- Level: First
- Dimensions: 18x15
Loft
- Level: Second
- Dimensions: 22x16
Heating
- Electric
Cooling
- Central Air
Appliances
- Included: Dishwasher, Disposal, Dryer, Electric Water Heater, Microwave, Range, Refrigerator, Washer
- Laundry: Inside, Laundry Room
Features
- Ceiling Fan(s)
- Flooring: Carpet, Ceramic Tile
- Doors: Sliding Doors
- Windows: Blinds
- Has fireplace: No
Interior area
- Total structure area: 3,321
- Total interior livable area: 2,785 sqft
Property
Parking
- Total spaces: 2
- Parking features: Driveway, Garage Door Opener, On Street
- Attached garage spaces: 2
- Has uncovered spaces: Yes
- Details: Garage Dimensions: 21x19
Features
- Levels: Two
- Stories: 2
- Patio & porch: Rear Porch, Screened
- Exterior features: Irrigation System, Rain Gutters, Sidewalk, Sprinkler Metered
- Has spa: Yes
- Spa features: Above Ground
- Fencing: Vinyl
- Has view: Yes
- View description: Pond
- Has water view: Yes
- Water view: Pond
Lot
- Size: 5,636 Square Feet
- Features: In County, Sidewalk
Details
- Parcel number: U0331209ZZ00000200018.0
- Zoning: PD
- Special conditions: None
Construction
Type & style
- Home type: SingleFamily
- Property subtype: Single Family Residence
Materials
- Block, Stucco, Wood Frame
- Foundation: Slab
- Roof: Shingle
Condition
- New construction: No
- Year built: 2017
Utilities & green energy
- Sewer: Public Sewer
- Water: Public
- Utilities for property: Cable Connected, Electricity Connected, Sewer Connected, Sprinkler Meter, Water Connected
Community & HOA
Community
- Features: Deed Restrictions, Playground, Pool, Sidewalks
- Security: Security System, Smoke Detector(s)
- Pet fee: $0 monthly
- Subdivision: BALLENTRAE SUB PH 1
HOA
- Has HOA: Yes
- Amenities included: Playground, Pool
- Services included: Other
- HOA fee: $7 monthly
- HOA name: Associa Gulf Coast - Patrick Joseph
- HOA phone: 727-577-2200
Location
- Region: Riverview
Financial & listing details
- Price per square foot: $162/sqft
- Tax assessed value: $391,513
- Annual tax amount: $6,505
- Date on market: 12/7/2023
- Cumulative days on market: 12 days
- Listing terms: Cash,Conventional,FHA,VA Loan
- Ownership: Fee Simple
- Total actual rent: 0
- Electric utility on property: Yes
- Road surface type: Paved, Asphalt
Price history
| Date | Event | Price |
|---|---|---|
| 1/26/2024 | Sold | $450,000-4.3%$162/sqft |
Source:  Stellar MLS #T3490271 Report a problem Stellar MLS #T3490271 Report a problem | ||
| 12/20/2023 | Pending sale | $470,000$169/sqft |
Source: Stellar MLS #T3490271 Report a problem | ||
| 12/7/2023 | Listed for sale | $470,000+72.2%$169/sqft |
Source: Stellar MLS #T3490271 Report a problem | ||
| 11/2/2017 | Sold | $272,900-0.7%$98/sqft |
Source: Public Record Report a problem | ||
| 8/24/2017 | Listed for sale | $274,900$99/sqft |
Source: OPENING DOORS REALTY LLC #T2882707 Report a problem | ||
| 8/24/2017 | Pending sale | $274,900$99/sqft |
Source: OPENING DOORS REALTY LLC #T2882707 Report a problem | ||
| 6/16/2017 | Price change | $274,900+24.4%$99/sqft |
Source: OPENING DOORS REALTY LLC #T2882707 Report a problem | ||
| 6/16/2017 | Pending sale | $220,900$79/sqft |
Source: OPENING DOORS REALTY LLC #T2882707 Report a problem | ||
| 5/19/2017 | Listed for sale | $220,900$79/sqft |
Source: OPENING DOORS REALTY LLC #T2882707 Report a problem | ||
Public tax history
| Year | Property taxes | Tax assessment |
|---|---|---|
| 2025 | $9,757 +31.5% | $391,513 -0.1% |
| 2024 | $7,420 +7.6% | $391,805 +45.4% |
| 2023 | $6,897 +6% | $269,388 +7.5% |
| 2022 | $6,505 +0.7% | $250,554 +3% |
| 2021 | $6,459 +1.5% | $243,256 +1.4% |
| 2020 | $6,364 +2% | $239,897 +2.3% |
| 2019 | $6,239 | $234,503 -2.4% |
| 2018 | $6,239 -6% | $240,170 +457.2% |
| 2017 | $6,639 +121% | $43,100 +25% |
| 2016 | $3,004 +3% | $34,480 +255.8% |
| 2015 | $2,917 | $9,690 |
Find assessor info on the county website
Neighborhood: Ballentrae Hillsborough
Nearby homes
- $367,3004 bd2 ba1.8k sqft11808 Thicket Wood Dr, Riverview, FL 33579Off Market
- $367,1004 bd2 ba2k sqft11806 Thicket Wood Dr, Riverview, FL 33579Off Market
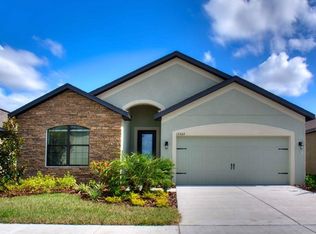
- $369,6004 bd2 ba2k sqft11816 Thicket Wood Dr, Riverview, FL 33579Off Market
- $363,2005 bd3 ba1.9k sqft11804 Thicket Wood Dr, Riverview, FL 33579Off Market

- $367,3005 bd3 ba1.9k sqft11819 Thicket Wood Dr, Riverview, FL 33579Off Market
- $346,9004 bd2 ba1.8k sqft11818 Thicket Wood Dr, Riverview, FL 33579Off Market
- $348,2004 bd2 ba1.8k sqft12230 Ballentrae Forest Dr, Riverview, FL 33579Off Market
- $361,1005 bd3 ba1.9k sqft11820 Thicket Wood Dr, Riverview, FL 33579Off Market
Nearby schools
GreatSchools rating
- 5/10Summerfield Elementary SchoolGrades: PK-5Distance: 1.3 mi
- 2/10Rodgers Middle SchoolGrades: 6-8Distance: 1.8 mi
- 6/10Riverview High SchoolGrades: 9-12Distance: 2.3 mi
Schools provided by the listing agent
- Elementary: Warren Hope Dawson Elementary
- Middle: Rodgers-HB
- High: Riverview-HB
Source: Stellar MLS. This data may not be complete. We recommend contacting the local school district to confirm school assignments for this home.
Get a cash offer in 3 minutes
Find out how much your home could sell for in as little as 3 minutes with a no-obligation cash offer.
Estimated market value
$427,300
Get a cash offer in 3 minutes
Find out how much your home could sell for in as little as 3 minutes with a no-obligation cash offer.
Estimated market value
$427,300
- Florida
- Hillsborough County
- Riverview
- 33579
- Ballentrae Hillsborough
- 11810 THICKET WOOD DRIVE
Nearby cities
Nearby neighborhoods
Nearby zip codes
Other Riverview Topics
