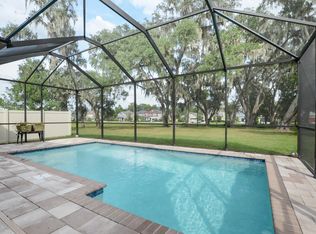
Beautiful two story home in the gated community of the Enclave at Boyette. This 5 bedroom and 3 full bath home will wow you from the moment you pull up. There is a large kitchen and living area that is designed as an open floor plan. There is an office/ workspace in the back off of the living space. There is granite throughout the kitchen and bathroom and lots of upgrades you just wont find anywhere else. The home itself is very large with plenty of room to do what you like. There is a nice sized back yard so you can enjoy the outside from your screened-in covered lanai. Dont hesitate to call now and make this home your very own. Call now.
Sold for $400,000
$400,000
11810 Twilight Darner Pl, Riverview, FL 33569
5beds
3,369sqft
Single Family Residence
Built in 2015
5,911 Square Feet Lot
$553,300 Zestimate®
$119/sqft
$4,349 Estimated rent
Home value
$553,300
$526,000 - $581,000
$4,349/mo
Zestimate® history
Owner options
List your home for rent
$4,349/mo
Rent Zestimate®
Find your next renter with Zillow Rental Manager. Plus, with online applications, you can quickly screen prospective tenants – for free.
$4,349/mo
Rent Zestimate®
Refinance and save
$2,885/mo
Est. payment
Refinancing to a lower rate could help reduce your monthly payments and save thousands over the life of the loan.
$2,885/mo
Est. payment
Explore your selling options
Work with a Zillow partner agent
Leverage their expertise and Zillow's premium Showcase listings to get your home seen by more buyers.
Get startedList with your own agent
Get your home in front of millions of buyers by listing it on Zillow.
Learn how to do itSell it yourself
Take full control of how buyers see your home on Zillow by listing For Sale by Owner (FSBO).
List your homeWhat's special
Originating MLS: Tampa
Facts & features
Interior
Bedrooms & bathrooms
- Bedrooms: 5
- Bathrooms: 3
- Full bathrooms: 3
Heating
- Other
Cooling
- Central
Appliances
- Included: Dishwasher, Dryer, Garbage disposal, Microwave, Range / Oven, Refrigerator, Washer
- Laundry: Inside
Features
- Ceiling Fans(s), Eating Space In Kitchen, Walk-In Closet(s), Kitchen/Family Room Combo, In Wall Pest System
- Flooring: Tile, Carpet
- Windows: Blinds
Interior area
- Structure area source: Builder
- Total interior livable area: 3,369 sqft
Property
Parking
- Total spaces: 3
- Parking features: Garage - Attached
Features
- Levels: Two
- Patio & porch: Deck, Patio, Porch, Covered
- Exterior features: Stucco
- Has spa: Yes
Lot
- Size: 5,911 Square Feet
Details
- Parcel number: 213031A1Z000003000050U
- Zoning: PUD
Construction
Type & style
- Home type: SingleFamily
- Architectural style: Contemporary
- Property subtype: Single Family Residence
Materials
- masonry
- Roof: Composition
Condition
- Year built: 2015
Utilities & green energy
- Sewer: Public Sewer
- Water: Public
- Utilities for property: Cable Available, Street Lights, Sprinkler Meter
Green energy
- Energy efficient items: Thermostat, Insulation, Appliances, HVAC
Community & HOA
Community
- Subdivision: ENCLAVE AT BOYETTE
HOA
- Has HOA: Yes
- HOA fee: $88 monthly
Location
- Region: Riverview
Financial & listing details
- Price per square foot: $119/sqft
- Tax assessed value: $466,077
- Annual tax amount: $887
- Listing terms: Cash, Conventional, FHA, VA Loan
- Ownership: Fee Simple
Price history
| Date | Event | Price |
|---|---|---|
| 12/12/2025 | Sold | $400,000+23.8%$119/sqft |
Source: Public Record Report a problem | ||
| 9/23/2019 | Sold | $323,000+1%$96/sqft |
Source: Stellar MLS #T3189934 Report a problem | ||
| 8/20/2019 | Pending sale | $319,900$95/sqft |
Source: Keller Williams Realty Brandon #T3189934 Report a problem | ||
| 8/8/2019 | Listed for sale | $319,900+9%$95/sqft |
Source: KELLER WILLIAMS REALTY #T3189934 Report a problem | ||
| 3/9/2016 | Sold | $293,500$87/sqft |
Source: Public Record Report a problem | ||
Public tax history
| Year | Property taxes | Tax assessment |
|---|---|---|
| 2025 | $887 +3.8% | $367,931 +2.9% |
| 2024 | $854 +5% | $357,562 +3% |
| 2023 | $814 +12.4% | $347,148 +3% |
| 2022 | $724 +0.7% | $337,037 +3% |
| 2021 | $719 +9.7% | $327,220 +15.1% |
| 2020 | $656 -86% | $284,359 +7.4% |
| 2019 | $4,667 | $264,761 +1.9% |
| 2018 | $4,667 +1.2% | $259,824 +4% |
| 2017 | $4,610 -12% | $249,769 +480.3% |
| 2016 | $5,238 +319.8% | $43,043 +628.1% |
| 2015 | $1,248 | $5,912 |
Find assessor info on the county website
Neighborhood: 33569
Nearby homes
- $560,8005 bd3 ba3.3k sqft11812 Twilight Darner Pl, Riverview, FL 33569Off Market
- $432,0004 bd2 ba2.9k sqft11808 Twilight Darner Pl, Riverview, FL 33569Off Market
- $504,4004 bd3 ba2.9k sqft11814 Twilight Darner Pl, Riverview, FL 33569Off Market
- $480,0005 bd3 ba3.3k sqft11806 Twilight Darner Pl, Riverview, FL 33569Off Market
- $495,3005 bd3 ba3.7k sqft11816 Twilight Darner Pl, Riverview, FL 33569Off Market
- $454,6004 bd3 ba2.5k sqft11809 Twilight Darner Pl, Lithia, FL 33547Off Market
- $439,7004 bd3 ba2.9k sqft11804 Twilight Darner Pl, Riverview, FL 33569Off Market
- $419,9004 bd3 ba3.4k sqft11809 Twilight Darner Pl, Riverview, FL 33569For Sale
Nearby schools
GreatSchools rating
- 4/10Pinecrest Elementary SchoolGrades: PK-5Distance: 6 mi
- 6/10Barrington Middle SchoolGrades: 6-8Distance: 1.7 mi
- 8/10Newsome High SchoolGrades: 9-12Distance: 3.1 mi
Schools provided by the listing agent
- Middle: Barrington Middle
- High: Newsome-HB
Source: The MLS. This data may not be complete. We recommend contacting the local school district to confirm school assignments for this home.
Get a cash offer in 3 minutes
Find out how much your home could sell for in as little as 3 minutes with a no-obligation cash offer.
Estimated market value
$553,300
Get a cash offer in 3 minutes
Find out how much your home could sell for in as little as 3 minutes with a no-obligation cash offer.
Estimated market value
$553,300
- Florida
- Hillsborough County
- Lithia
- 33569
- 11810 Twilight Darner Pl
