Experience the perfect blend of modern luxury and peaceful country living on a rare .99-acre lot in the highly sought-after Whitnall School District. This beautifully remodeled home showcases a designer kitchen featuring elegant shaker cabinetry, quartz countertops, tile backsplash, stainless steel appliances, and updated plumbing and lighting fixtures. The spa-inspired bath offers a stunning tiled shower and contemporary vanity. Thoughtful updates include newer flooring, doors, trim, plumbing, windows, exterior doors, roof (2024), and asphalt driveway (2024). Complete with a main-level den, upper loft, full basement, detached garage, expansive deck, wooded backdrop, and exceptional privacy, this is a truly rare Greenfield opportunity.
Closed
Zillow last checked:
Listing updated:
Bought with:
Calli Ross
Source: WIREX MLS,MLS#: 1974707 Originating MLS: Metro MLS
Originating MLS: Metro MLSPrice history
| Date | Event | Price |
|---|---|---|
| 9/4/2026 | Sold | $290,000+0%$315/sqft |
Source:  WIREX MLS #1974707 Report a problem WIREX MLS #1974707 Report a problem | ||
| 8/10/2026 | Contingent | $289,900$315/sqft |
Source: WIREX MLS #1974707 Report a problem | ||
| 8/5/2026 | Listed for sale | $289,900-3.3%$315/sqft |
Source: WIREX MLS #1974707 Report a problem | ||
| 7/31/2026 | Listing removed | $299,900$326/sqft |
Source: WIREX MLS #1972445 Report a problem | ||
| 7/20/2026 | Listed for sale | $299,900+1.7%$326/sqft |
Source: WIREX MLS #1972445 Report a problem | ||
| 7/20/2026 | Listing removed | $294,900$321/sqft |
Source: WIREX MLS #1965967 Report a problem | ||
| 7/19/2026 | Listed for sale | $294,900$321/sqft |
Source: WIREX MLS #1965967 Report a problem | ||
| 6/9/2026 | Contingent | $294,900$321/sqft |
Source: WIREX MLS #1965967 Report a problem | ||
| 6/5/2026 | Listed for sale | $294,900+115.3%$321/sqft |
Source: WIREX MLS #1965967 Report a problem | ||
| 1/14/2020 | Sold | $137,000+9.6%$149/sqft |
Source: eXp Realty #196168705 Report a problem | ||
| 12/13/2019 | Listed for sale | $125,000$136/sqft |
Source: EXP Realty, LLC~Milw #1670307 Report a problem | ||
Nearby homes
- $386,0004 bd1 ba1.2k sqft11800 W Howard Ave, Greenfield, WI 53228Off Market
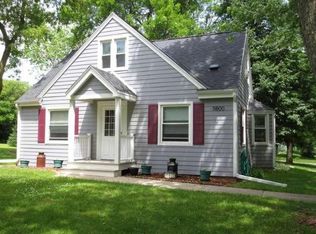
- $406,3003 bd1 ba-- sqft11836 W Howard Ave, Greenfield, WI 53228Off Market
- $567,400-- bd-- ba-- sqft11740 W Howard Ave, Greenfield, WI 53228Off Market
- $557,200-- bd-- ba-- sqft11880 W Glen Way #15, Greenfield, WI 53228Off Market
Get a cash offer in 3 minutes
Find out how much your home could sell for in as little as 3 minutes with a no-obligation cash offer.
Estimated market value
$290,100
