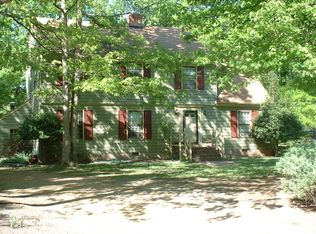
Welcome to Briarwood. After over 20 years of loving this home, the owners are ready for their next chapter. This well-kept 4 bedroom, 2.5 bath home on just under a half acre is move-in ready! There are hardwoods throughout most of the first and all of the second floor, fresh paint in many spaces, and so much original character like lovely trim, moldings, and built-in dining room corner cabinets. The front door leads to a welcoming foyer while the charming covered side entry porch leads directly into the family room from the driveway. The family room also boasts wood-look floors, painted beams, ample natural light, and gas logs. The garage, powder room, and backyard can also be accessed from this space. The kitchen has granite counters, painted cabinets, and stainless steel appliances, as well as room for a coffee bar or breakfast nook. The dining room and formal living room, both with original hardwoods, complete the first floor. Upstairs, the hardwoods continue throughout. The primary bedroom has an ensuite bathroom with a tile shower, three additional bedrooms are also upstairs, one currently being used as an office. The hall bathroom has a granite counter and a full bath. Outside, the paved driveway extends to include rear entry garage access and extra parking in the back - or the perfect fire pit location- and finally, there is a large backyard for all of your entertaining or relaxing needs.
Briarwood does not have an HOA (although they do have an active neighborhood group); however, so many amenities are available just a short walk away. The neighborhood backs up to the ACAC sports and fitness club- boasting pools, tennis, and gym facilities for members. This convenient Robious Rd location provides exceptional convenience to many Midlothian favorites as well as being located in an award-winning school system.
Two more perks, all appliances can convey, and the roof was just installed in 2023.
Sold for $500,000
Zillow last checked:
Listing updated:
Bought with:
Leland Klim, 0225233822
Long & Foster REALTORS
Helen Garnett, 0225245638
Long & Foster REALTORS
Source: CVRMLS,MLS#: 2416810 Originating MLS: Central Virginia Regional MLS
Originating MLS: Central Virginia Regional MLSPrice history
| Date | Event | Price |
|---|---|---|
| 8/30/2024 | Sold | $500,000-3.7%$231/sqft |
Source:  CVRMLS #2416810 Report a problem CVRMLS #2416810 Report a problem | ||
| 7/31/2024 | Pending sale | $519,000$240/sqft |
Source: CVRMLS #2416810 Report a problem | ||
| 7/11/2024 | Listed for sale | $519,000+179%$240/sqft |
Source: CVRMLS #2416810 Report a problem | ||
| 7/31/2001 | Sold | $186,000$86/sqft |
Source: Public Record Report a problem | ||
Get a cash offer in 3 minutes
Find out how much your home could sell for in as little as 3 minutes with a no-obligation cash offer.
Estimated market value
$529,600
