Get ready to fall in love with this stunning, move-in-ready single-story home in the highly sought-after Ballentrae neighborhood of Riverview! Plus this home is situated in the X Flood Zone so NO FLOOD INSURANCE REQUIRED! From the moment you walk through the front door, you'll immediately see the care and pride of ownership that defines this home. This immaculate 3-bedroom, 2-bathroom beauty boasts over 1,900 sq. ft. of spacious living, plus a fantastic private office space—ideal for remote work or quiet study. The open-concept design creates a seamless flow, perfect for both everyday living and entertaining. To your left, you'll find a beautifully appointed office with a trendy sliding barn door, offering the perfect retreat for productivity. Next, step into the heart of the home—an upgraded kitchen that will make any chef swoon. Featuring stainless steel appliances, including a wine fridge, sleek granite countertops, an undermount double sink, and solid wood cabinetry, this kitchen is both functional and gorgeous. The split floor plan includes two generously sized secondary bedrooms with large closets and a convenient laundry room with a utility sink. The guest bathroom is a showstopper with dual granite vanities and a private tub/shower area. The spacious living and dining areas offer plenty of room for gatherings with family and friends, with an open flow that makes entertaining a breeze. Your private primary retreat is tucked away at the back of the home, offering a massive walk-in closet and an ensuite bath with a luxurious garden tub, separate shower, granite counters, and dual vanities—a true spa-like experience. Step outside into your fully fenced backyard, where you can create your own tropical oasis. Enjoy the serene outdoor space from the comfort of the screened-in lanai—bug-free and perfect for sipping your morning coffee or evening cocktails. Located in a prime spot, you'll have easy access to everything you need—local attractions, shopping, dining, and major highways, while still enjoying a peaceful, private atmosphere. As a resident of Ballentrae, you'll also have access to amazing community amenities, including a pool, playground, and dog park—perfect for outdoor fun! This home offers unbeatable convenience with close proximity to US 301, I-75, Downtown Tampa, MacDill AFB, and some of the most beautiful beaches in the USA. This is your chance to own a piece of paradise—schedule your showing today! Don’t miss out—homes like this don’t last long!
Sold for $376,000
$376,000
11810 WINTERSET COVE DRIVE, RIVERVIEW, FL 33579
3beds
1,979sqft
Single Family Residence
Built in 2017
5,500 Square Feet Lot
$365,400 Zestimate®
$190/sqft
$2,611 Estimated rent
Home value
$365,400
Estimated sales range
Not available
$2,611/mo
Zestimate® history
Owner options
List your home for rent
$2,611/mo
Rent Zestimate®
Find your next renter with Zillow Rental Manager. Plus, with online applications, you can quickly screen prospective tenants – for free.
$2,611/mo
Rent Zestimate®
Refinance and save
$2,616/mo
Est. payment
Refinancing to a lower rate could help reduce your monthly payments and save thousands over the life of the loan.
$2,616/mo
Est. payment
Explore your selling options
Work with a Zillow partner agent
Leverage their expertise and Zillow's premium Showcase listings to get your home seen by more buyers.
Get startedList with your own agent
Get your home in front of millions of buyers by listing it on Zillow.
Learn how to do itSell it yourself
Take full control of how buyers see your home on Zillow by listing For Sale by Owner (FSBO).
List your homeWhat's special
Screened-in lanaiGranite countersGenerously sized secondary bedroomsFantastic private office spaceSleek granite countertopsSplit floor planOpen-concept design
Zillow last checked:
Listing updated:
Listed by:
Brian Frey 404-558-5692,
PINEYWOODS REALTY LLC 813-225-1890,
Carey Lewis 813-446-7534,
PINEYWOODS REALTY LLC
Bought with:
Lance Willard LLC, 3384517
CHARLES RUTENBERG REALTY INC
Source: Stellar MLS,MLS#: TB8341140 Originating MLS: Suncoast Tampa
Originating MLS: Suncoast Tampa
Facts & features
Interior
Bedrooms & bathrooms
- Bedrooms: 3
- Bathrooms: 2
- Full bathrooms: 2
Rooms
- Room types: Bonus Room, Den/Library/Office, Utility Room
Primary bedroom
- Features: Walk-In Closet(s)
- Level: First
- Area: 208 Square Feet
- Dimensions: 16x13
Bedroom 2
- Features: Built-in Closet
- Level: First
- Area: 121 Square Feet
- Dimensions: 11x11
Bedroom 3
- Features: Built-in Closet
- Level: First
- Area: 121 Square Feet
- Dimensions: 11x11
Primary bathroom
- Features: Dual Sinks, Garden Bath, Granite Counters, Built-in Closet
- Level: First
- Area: 133 Square Feet
- Dimensions: 7x19
Bathroom 1
- Level: First
- Area: 40 Square Feet
- Dimensions: 5x8
Balcony porch lanai
- Level: First
- Area: 112 Square Feet
- Dimensions: 8x14
Dining room
- Level: First
- Area: 204 Square Feet
- Dimensions: 12x17
Kitchen
- Level: First
- Area: 150 Square Feet
- Dimensions: 15x10
Laundry
- Level: First
- Area: 36 Square Feet
- Dimensions: 6x6
Living room
- Level: First
- Area: 270 Square Feet
- Dimensions: 15x18
Office
- Level: First
- Area: 154 Square Feet
- Dimensions: 11x14
Heating
- Central, Electric
Cooling
- Central Air
Appliances
- Included: Dishwasher, Disposal, Dryer, Electric Water Heater, Microwave, Refrigerator, Washer, Water Softener, Wine Refrigerator
- Laundry: Inside, Laundry Room
Features
- Ceiling Fan(s), High Ceilings, Living Room/Dining Room Combo, Open Floorplan, Primary Bedroom Main Floor, Walk-In Closet(s)
- Flooring: Ceramic Tile, Vinyl
- Doors: Sliding Doors
- Windows: Hurricane Shutters
- Has fireplace: No
Interior area
- Total structure area: 2,574
- Total interior livable area: 1,979 sqft
Property
Parking
- Total spaces: 2
- Parking features: Garage - Attached
- Attached garage spaces: 2
- Details: Garage Dimensions: 20x21
Features
- Levels: One
- Stories: 1
- Patio & porch: Patio, Screened
- Exterior features: Irrigation System, Rain Gutters
- Fencing: Fenced,Vinyl
Lot
- Size: 5,500 Square Feet
- Dimensions: 50 x 110
- Features: Sidewalk
- Residential vegetation: Mature Landscaping
Details
- Parcel number: U033120A2T00000700032.0
- Zoning: PD
- Special conditions: None
Construction
Type & style
- Home type: SingleFamily
- Architectural style: Florida,Ranch
- Property subtype: Single Family Residence
Materials
- Block, Stucco
- Foundation: Slab
- Roof: Shingle
Condition
- Completed
- New construction: No
- Year built: 2017
Details
- Builder name: Lennar
Utilities & green energy
- Sewer: Public Sewer
- Water: Public
- Utilities for property: BB/HS Internet Available, Cable Available, Cable Connected, Electricity Connected, Public, Sewer Connected, Water Connected
Community & HOA
Community
- Features: Dog Park, Playground, Pool
- Security: Closed Circuit Camera(s)
- Pet fee: $0 monthly
- Subdivision: BALLENTRAE SUB PH 2
HOA
- Has HOA: Yes
- Amenities included: Clubhouse, Playground, Pool, Spa/Hot Tub
- Services included: Community Pool, Maintenance Grounds, Pool Maintenance
- HOA fee: $9 monthly
- HOA name: WISE PROPERTY MANAGEMENT
- HOA phone: 813-968-5665
Location
- Region: Riverview
Financial & listing details
- Price per square foot: $190/sqft
- Tax assessed value: $316,146
- Annual tax amount: $8,469
- Date on market: 1/22/2025
- Cumulative days on market: 54 days
- Listing terms: Cash,Conventional,FHA,VA Loan
- Ownership: Fee Simple
- Total actual rent: 0
- Electric utility on property: Yes
- Road surface type: Paved
Price history
| Date | Event | Price |
|---|---|---|
| 4/30/2025 | Sold | $376,000-0.8%$190/sqft |
Source:  Stellar MLS #TB8341140 Report a problem Stellar MLS #TB8341140 Report a problem | ||
| 3/18/2025 | Pending sale | $379,000$192/sqft |
Source: Stellar MLS #TB8341140 Report a problem | ||
| 2/10/2025 | Price change | $379,000-1.5%$192/sqft |
Source: Stellar MLS #TB8341140 Report a problem | ||
| 1/30/2025 | Price change | $384,900-1.1%$194/sqft |
Source: Stellar MLS #TB8341140 Report a problem | ||
| 1/22/2025 | Listed for sale | $389,000-0.8%$197/sqft |
Source: Stellar MLS #TB8341140 Report a problem | ||
| 4/20/2023 | Sold | $392,000-4.4%$198/sqft |
Source: Public Record Report a problem | ||
| 3/20/2023 | Pending sale | $410,000$207/sqft |
Source: Stellar MLS #T3426717 Report a problem | ||
| 2/8/2023 | Listed for sale | $410,000+73.4%$207/sqft |
Source: Stellar MLS #T3426717 Report a problem | ||
| 5/27/2020 | Sold | $236,500-3.5%$120/sqft |
Source: Stellar MLS #T3235487 Report a problem | ||
| 4/21/2020 | Pending sale | $245,000$124/sqft |
Source: EXP REALTY LLC #T3235487 Report a problem | ||
| 4/3/2020 | Listed for sale | $245,000+6.6%$124/sqft |
Source: EXP REALTY LLC #T3235487 Report a problem | ||
| 5/17/2017 | Sold | $229,900$116/sqft |
Source: Public Record Report a problem | ||
Public tax history
| Year | Property taxes | Tax assessment |
|---|---|---|
| 2025 | $9,144 +3.7% | $316,146 |
| 2024 | $8,822 +21.9% | $316,146 +9.4% |
| 2023 | $7,239 +2.9% | $289,036 +3% |
| 2022 | $7,032 +1.8% | $280,617 +23.9% |
| 2021 | $6,907 +26.6% | $226,492 +19.4% |
| 2020 | $5,458 +2.1% | $189,691 +2.3% |
| 2019 | $5,344 | $185,426 -9.7% |
| 2018 | $5,344 -17.7% | $205,416 +551% |
| 2017 | $6,491 +102.6% | $31,556 +25% |
| 2016 | $3,204 | $25,245 |
Find assessor info on the county website
Neighborhood: Ballentrae Hillsborough
Nearby homes
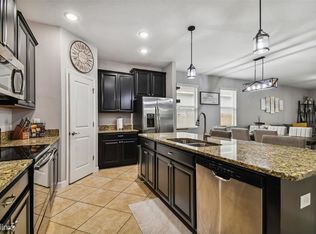
- $372,6003 bd2 ba1.9k sqft11810R Winterset Cove Dr, Riverview, FL 33579Off Market
- $366,8004 bd3 ba2k sqft11808 Winterset Cove Dr, Riverview, FL 33579Off Market
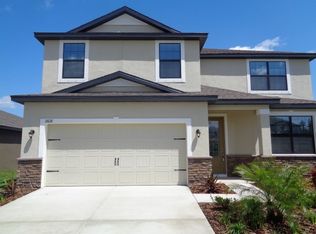
- $375,9004 bd2 ba2.4k sqft11828 Winterset Cove Dr, Riverview, FL 33579Off Market
- $362,4005 bd3 ba1.9k sqft11812 Winterset Cove Dr, Riverview, FL 33579Off Market
- $390,2005 bd3 ba2.5k sqft11814 Winterset Cove Dr, Riverview, FL 33579Off Market
- $393,1004 bd3 ba2.5k sqft11806 Winterset Cove Dr, Riverview, FL 33579Off Market
- $394,6004 bd3 ba2.6k sqft11809 Valhalla Woods Dr, Riverview, FL 33579Off Market
- $300,0004 bd3 ba2k sqft11807 Valhalla Woods Dr, Riverview, FL 33579Sold
Nearby schools
GreatSchools rating
- 5/10Summerfield Elementary SchoolGrades: PK-5Distance: 1.1 mi
- 2/10Rodgers Middle SchoolGrades: 6-8Distance: 2 mi
- 6/10Riverview High SchoolGrades: 9-12Distance: 2.6 mi
Schools provided by the listing agent
- Elementary: Summerfield-HB
- Middle: Rodgers-HB
- High: Riverview-HB
Source: Stellar MLS. This data may not be complete. We recommend contacting the local school district to confirm school assignments for this home.
Get a cash offer in 3 minutes
Find out how much your home could sell for in as little as 3 minutes with a no-obligation cash offer.
Estimated market value
$365,400
Get a cash offer in 3 minutes
Find out how much your home could sell for in as little as 3 minutes with a no-obligation cash offer.
Estimated market value
$365,400
- Florida
- Hillsborough County
- Riverview
- 33579
- Ballentrae Hillsborough
- 11810 WINTERSET COVE DRIVE
Nearby cities
Nearby neighborhoods
Nearby zip codes
Other Riverview Topics
