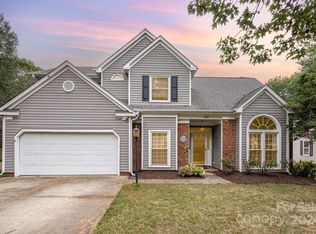
Experience elegant living in this stately 2-story brick home in the coveted Yorkshire Subdivision where amenities include an outdoor pool, picnic area, pavilion and more. Cherished by the same owners since its debut, you can feel the warmth and love throughout the almost 2500 of square feet. The main level is designed for sharing wonderful laughter and great times with guests. The spacious layout of the great room allows you to custom it to meet all your furnishing and lifestyle needs. Make your way upstairs where generously sized bedrooms offer comfort and quiet time away from the main living area. The backyard is the perfect haven for relaxation! Enjoy the private patio sitting where you can unwind, or cozy up by the firepit with the cooler temperatures coming. This timeless beauty is where your new memories can begin; let us welcome you home to 11810 Woffington Court.
Closed
$427,000
11810 Woffington Ct, Charlotte, NC 28273
4beds
2,450sqft
Single Family Residence
Built in 1989
0.3 Acres Lot
$445,300 Zestimate®
$174/sqft
$2,495 Estimated rent
Home value
$445,300
$423,000 - $468,000
$2,495/mo
Zestimate® history
Owner options
List your home for rent
$2,495/mo
Rent Zestimate®
Find your next renter with Zillow Rental Manager. Plus, with online applications, you can quickly screen prospective tenants – for free.
$2,495/mo
Rent Zestimate®
Refinance and save
$2,998/mo
Est. payment
Refinancing to a lower rate could help reduce your monthly payments and save thousands over the life of the loan.
$2,998/mo
Est. payment
Explore your selling options
Work with a Zillow partner agent
Leverage their expertise and Zillow's premium Showcase listings to get your home seen by more buyers.
Get startedList with your own agent
Get your home in front of millions of buyers by listing it on Zillow.
Learn how to do itSell it yourself
Take full control of how buyers see your home on Zillow by listing For Sale by Owner (FSBO).
List your homeWhat's special
Outdoor poolPrivate patioPicnic areaSpacious layout
Zillow last checked:
Listing updated:
Listed by:
Amy Barrow amy.barrow@allentate.com,
Howard Hanna Allen Tate Rock Hill,
Josh Boyd,
Howard Hanna Allen Tate Rock Hill
Bought with:
Paula Barros
Rinehart Realty Corporation
Source: Canopy MLS as distributed by MLS GRID,MLS#: 4057594
Facts & features
Interior
Bedrooms & bathrooms
- Bedrooms: 4
- Bathrooms: 3
- Full bathrooms: 2
- 1/2 bathrooms: 1
Primary bedroom
- Level: Upper
Bedroom s
- Level: Upper
Bedroom s
- Level: Upper
Bedroom s
- Level: Upper
Bathroom full
- Level: Upper
Bathroom full
- Level: Upper
Bathroom half
- Level: Main
Breakfast
- Level: Main
Dining room
- Level: Main
Kitchen
- Level: Main
Living room
- Level: Main
Heating
- Floor Furnace
Cooling
- Central Air
Appliances
- Included: Dishwasher, Disposal, Electric Oven, Electric Range
- Laundry: Laundry Room, Main Level
Features
- Attic Other, Built-in Features, Pantry, Walk-In Closet(s)
- Flooring: Carpet, Vinyl, Wood
- Windows: Window Treatments
- Has basement: No
- Attic: Other
- Fireplace features: Great Room, Wood Burning
Interior area
- Total structure area: 2,450
- Total interior livable area: 2,450 sqft
- Finished area above ground: 2,450
- Finished area below ground: 0
Property
Parking
- Parking features: Driveway
- Has uncovered spaces: Yes
- Details: Driveway parking
Features
- Levels: Two
- Stories: 2
- Patio & porch: Patio, Side Porch
- Pool features: Community
- Fencing: Back Yard,Full,Wood
Lot
- Size: 0.3 Acres
- Dimensions: 106 x 134 x 90 x 161
- Features: Cul-De-Sac, Wooded
Living quarters
- Secondary features: None
Details
- Additional structures: Shed(s)
- Parcel number: 21914228
- Zoning: R12CD
- Special conditions: Standard
- Horse amenities: None
Construction
Type & style
- Home type: SingleFamily
- Architectural style: Traditional
- Property subtype: Single Family Residence
Materials
- Brick Full
- Foundation: Slab
- Roof: Shingle
Condition
- New construction: No
- Year built: 1989
Utilities & green energy
- Sewer: Public Sewer
- Water: City
Community & HOA
Community
- Features: Picnic Area, Playground, Recreation Area, Sidewalks, Street Lights, Tennis Court(s), Walking Trails
- Subdivision: Yorkshire
HOA
- Has HOA: Yes
- HOA fee: $440 annually
- HOA name: AMS
Location
- Region: Charlotte
- Elevation: 1000 Feet
Financial & listing details
- Price per square foot: $174/sqft
- Tax assessed value: $255,300
- Annual tax amount: $3,225
- Date on market: 8/18/2023
- Cumulative days on market: 5 days
- Listing terms: Cash,Conventional,FHA,VA Loan
- Road surface type: Concrete
Price history
| Date | Event | Price |
|---|---|---|
| 9/27/2023 | Sold | $427,000-0.7%$174/sqft |
Source:  Canopy MLS as distributed by MLS GRID #4057594 Report a problem Canopy MLS as distributed by MLS GRID #4057594 Report a problem | ||
| 8/18/2023 | Listed for sale | $430,000$176/sqft |
Source: Canopy MLS as distributed by MLS GRID #4057594 Report a problem | ||
Public tax history
| Year | Property taxes | Tax assessment |
|---|---|---|
| 2025 | $3,225 +1.9% | $397,800 |
| 2024 | $3,166 +5.3% | $397,800 +1.8% |
| 2023 | $3,006 +16.1% | $390,800 +53.1% |
| 2022 | $2,589 +0.4% | $255,300 |
| 2021 | $2,578 +0.3% | $255,300 |
| 2020 | $2,571 +0.6% | $255,300 |
| 2019 | $2,555 +7.5% | $255,300 +45.5% |
| 2018 | $2,376 +2.2% | $175,500 |
| 2017 | $2,325 | $175,500 |
| 2016 | $2,325 | $175,500 |
| 2015 | $2,325 +0.4% | $175,500 |
| 2014 | $2,316 | $175,500 |
| 2013 | -- | $175,500 -0.1% |
| 2012 | -- | $175,600 |
| 2011 | -- | $175,600 +18.6% |
| 2010 | -- | $148,000 |
| 2009 | -- | $148,000 |
| 2008 | -- | $148,000 |
| 2007 | -- | $148,000 |
| 2006 | -- | $148,000 |
| 2005 | -- | $148,000 |
| 2004 | -- | $148,000 |
| 2003 | -- | $148,000 +2.1% |
| 2002 | -- | $144,950 |
| 2001 | -- | $144,950 |
| 2000 | -- | $144,950 |
Find assessor info on the county website
Neighborhood: Yorkshire
Nearby homes
- $390,0004 bd2 ba1.8k sqft11818 Woffington Ct, Charlotte, NC 28273Off Market
- $435,0004 bd3 ba2.4k sqft11802 Woffington Ct, Charlotte, NC 28273Sold

- $425,4003 bd2 ba2.1k sqft11837 Broadwater Ln, Charlotte, NC 28273Off Market
- $372,5003 bd3 ba1.9k sqft11831 Broadwater Ln, Charlotte, NC 28273Sold
- $415,9004 bd3 ba2.1k sqft11824 Woffington Ct, Charlotte, NC 28273Off Market
- $399,6004 bd2 ba2.3k sqft11843 Broadwater Ln, Charlotte, NC 28273Off Market
- $471,7004 bd3 ba2.6k sqft11800 Woffington Ct, Charlotte, NC 28273Off Market
- $420,2004 bd2 ba2.6k sqft11815 Woffington Ct, Charlotte, NC 28273Off Market
Nearby schools
GreatSchools rating
- 6/10River Gate ElementaryGrades: K-5Distance: 1.6 mi
- 2/10Southwest Middle SchoolGrades: 6-8Distance: 1.2 mi
- 6/10Palisades High SchoolGrades: 9-11Distance: 3.2 mi
Schools provided by the listing agent
- Elementary: River Gate
- Middle: Southwest
- High: Palisades
Source: Canopy MLS as distributed by MLS GRID. This data may not be complete. We recommend contacting the local school district to confirm school assignments for this home.
Get a cash offer in 3 minutes
Find out how much your home could sell for in as little as 3 minutes with a no-obligation cash offer.
Estimated market value
$445,300
Get a cash offer in 3 minutes
Find out how much your home could sell for in as little as 3 minutes with a no-obligation cash offer.
Estimated market value
$445,300
- North Carolina
- Mecklenburg County
- Charlotte
- 28273
- Yorkshire
- 11810 Woffington Ct
Nearby cities
Nearby neighborhoods
Nearby zip codes
Other Charlotte Topics
