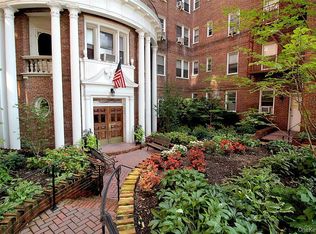
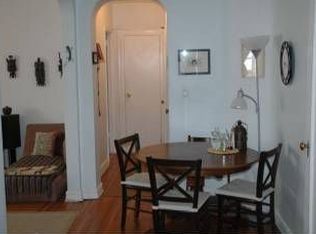
WELCOME TO THE GEORGIAN HOUSE. THE PREWAR GEM OF KEW GARDENS, This is a JR4 / 2 Bedrooms apartment located on the 5th floor, Very sunny and spacious apartment with Views from all windows. Beautiful apartment with classic elegance and charm, offers large entry foyer that can be used as a dining area or a home office, spacious Living Room, updated Kitchen with modern cabinets, windowed Bathroom with a tub and a shower stall, the primary bedroom is very spacious and can fit a King size bed, the second bedroom is sizable as well, all Hardwood Floors throughout the apartment, 9Ft Ceiling, 5 huge closets and many charming details. Located in THE GEORGIAN HOUSE, a well-maintained and financially sound co-op. Elevator building with newly renovated and elegant lobby, surrounded by beautifully manicured landscaping, doorman service from 1pm - 8am, live-in super, on-site laundry room, storage & bike room,
Centrally and conveniently located, near trains, Buses, LIRR, major highways, just minutes to Lefferts Blvd shops and restaurants, 20% Down Payment. PET FRIENDLY BUILDING. Maintenance fee $1,126.06 (Heat, Water and Property Taxes)
Sold for $349,000
$349,000
118-11 84th Avenue #415, Kew Gardens, NY 11415
2beds
900sqft
Stock Cooperative, Residential
Built in 1941
-- sqft lot
$-- Zestimate®
$388/sqft
$3,943 Estimated rent
Home value
Not available
Estimated sales range
Not available
$3,943/mo
Zestimate® history
Owner options
List your home for rent
$3,943/mo
Rent Zestimate®
Find your next renter with Zillow Rental Manager. Plus, with online applications, you can quickly screen prospective tenants – for free.
$3,943/mo
Rent Zestimate®
Refinance and save
$1,889/mo
Est. payment
Refinancing to a lower rate could help reduce your monthly payments and save thousands over the life of the loan.
$1,889/mo
Est. payment
Explore your selling options
Work with a Zillow partner agent
Leverage their expertise and Zillow's premium Showcase listings to get your home seen by more buyers.
Get startedList with your own agent
Get your home in front of millions of buyers by listing it on Zillow.
Learn how to do itSell it yourself
Take full control of how buyers see your home on Zillow by listing For Sale by Owner (FSBO).
List your homeWhat's special
Sunny and spacious apartmentViews from all windowsClassic elegance and charmHardwood floorsWindowed bathroomUpdated kitchenLarge entry foyer
Zillow last checked:
Listing updated:
Listed by:
David Dan 917-400-4748,
Benjamin Realty Since 1980 718-263-1600
Bought with:
Donna Dill, 10401358070
Real Broker NY LLC
Source: OneKey® MLS as distributed by MLS GRID,MLS#: 888731
Facts & features
Interior
Bedrooms & bathrooms
- Bedrooms: 2
- Bathrooms: 1
- Full bathrooms: 1
Heating
- Natural Gas, Steam
Cooling
- Wall/Window Unit(s)
Appliances
- Included: Dishwasher, Oven, Refrigerator
- Laundry: Common Area
Features
- First Floor Bedroom, First Floor Full Bath, Entrance Foyer, Formal Dining, High Ceilings, High Speed Internet, Primary Bathroom, Walk-In Closet(s)
- Flooring: Hardwood
- Has fireplace: No
Interior area
- Total structure area: 900
- Total interior livable area: 900 sqft
Property
Parking
- Parking features: Waitlist
- Has garage: Yes
Details
- Parcel number: 033220135415
- Special conditions: None
Construction
Type & style
- Home type: Cooperative
- Architectural style: Other
- Property subtype: Stock Cooperative, Residential
Materials
- Brick
Condition
- Actual
- Year built: 1941
Details
- Builder model: JR4 / 2 Bedrooms
Utilities & green energy
- Sewer: Public Sewer
- Water: Public
- Utilities for property: See Remarks
Community & HOA
Community
- Security: Building Security, Security System, Video Cameras
- Subdivision: The Georgian House
HOA
- Has HOA: No
- Amenities included: Building Link, Door Person, Elevator(s), Landscaping, Live In Super, Maintenance Grounds, Parking, Receiving Room, Trash
- Services included: Maintenance Structure, Maintenance Grounds, Heat, Hot Water, Sewer, Snow Removal, Trash
- HOA name: Rachlin
Location
- Region: Jamaica
Financial & listing details
- Price per square foot: $388/sqft
- Tax assessed value: $10,821,000
- Annual tax amount: $572,648
- Date on market: 7/14/2025
- Cumulative days on market: 137 days
- Listing agreement: Exclusive Right To Sell
Price history
| Date | Event | Price |
|---|---|---|
| 6/12/2026 | Sold | $349,000$388/sqft |
Source:  OneKey® MLS as distributed by MLS GRID #888731 Report a problem OneKey® MLS as distributed by MLS GRID #888731 Report a problem | ||
| 11/28/2025 | Pending sale | $349,000$388/sqft |
Source: OneKey® MLS as distributed by MLS GRID #888731 Report a problem | ||
| 10/21/2025 | Price change | $349,000-2.8%$388/sqft |
Source: OneKey® MLS as distributed by MLS GRID #888731 Report a problem | ||
| 7/14/2025 | Listed for sale | $359,000+34.2%$399/sqft |
Source: OneKey® MLS as distributed by MLS GRID #888731 Report a problem | ||
| 11/14/2016 | Sold | $267,415$297/sqft |
Source: OneKey® MLS as distributed by MLS GRID #L2867549 Report a problem | ||
Public tax history
| Year | Property taxes | Tax assessment |
|---|---|---|
| 2020 | -- | -- |
| 2019 | -- | -- |
| 2018 | $572,648 | $4,540,500 +4.2% |
| 2017 | -- | $4,356,630 |
Find assessor info on the county website
Neighborhood: Kew Gardens
Nearby homes
- $237,000-- bd-- ba-- sqft11811 84th Ave APT 203, Jamaica, NY 11415Off Market
- $199,000-- bd1 ba-- sqft11811 84th Ave APT 503, Jamaica, NY 11415For Sale
- $350,9002 bd1 ba-- sqft11811 84th Ave APT 605, Jamaica, NY 11415Off Market
- $307,5001 bd1 ba1k sqft11811 84th Ave APT 210, Jamaica, NY 11415Off Market

- $279,9002 bd1 ba940 sqft11811 84th Ave APT 315, Jamaica, NY 11415Off Market
- $358,5002 bd1 ba-- sqft11811 84th Ave APT 115, Jamaica, NY 11415Off Market
- $251,7001 bd1 ba900 sqft11811 84th Ave APT 413, Jamaica, NY 11415Off Market
- $447,0002 bd1 ba1k sqft11811 84th Ave APT 301, Jamaica, NY 11415For Sale
- $319,000-- bd-- ba-- sqft11811 84th Ave APT 421, Jamaica, NY 11415Off Market
Nearby schools
GreatSchools rating
- 8/10Ps 56 Harry EichlerGrades: 2-5Distance: 0.4 mi
- 7/10Ms 137 America S School Of HeroesGrades: 6-8Distance: 1.8 mi
- 4/10Richmond Hill High SchoolGrades: 9-12Distance: 0.6 mi
Schools provided by the listing agent
- Elementary: Ps 51
- Middle: Ms 137 America'S School-Heroes
- High: Richmond Hill High School
Source: OneKey® MLS as distributed by MLS GRID. This data may not be complete. We recommend contacting the local school district to confirm school assignments for this home.
- New York
- Queens County
- New York
- 11415
- Queens
- Kew Gardens
- 118-11 84th Avenue Unit 415
Nearby cities
Nearby neighborhoods
Nearby zip codes
Other New York Topics
