Welcome to 11811 Armitage Drive, located in the heart of Kansas City, Missouri. This meticulously remodeled residence offers a perfect blend of modern luxury and timeless charm. Enjoy an abundance of natural light and energy efficiency with brand-new windows that adorn this home. This residence has undergone a comprehensive transformation, leaving no detail untouched. From the foundation to the roof, every aspect has been thoughtfully reimagined and meticulously executed to meet the highest standards of quality!Beautiful hardwoods run throughout the main level and the spa like bathrooms invite you to relax after a long day. There would be no reason not to call this gem home.
Sold
Street View
Price Unknown
11811 Armitage Dr, Kansas City, MO 64134
4beds
2,040sqft
Single Family Residence
Built in ----
7,842 Square Feet Lot
$261,900 Zestimate®
$--/sqft
$2,008 Estimated rent
Home value
$261,900
$249,000 - $278,000
$2,008/mo
Zestimate® history
Owner options
List your home for rent
$2,008/mo
Rent Zestimate®
Find your next renter with Zillow Rental Manager. Plus, with online applications, you can quickly screen prospective tenants – for free.
$2,008/mo
Rent Zestimate®
Refinance and save
$187/mo
Est. payment
Refinancing to a lower rate could help reduce your monthly payments and save thousands over the life of the loan.
$187/mo
Est. payment
Explore your selling options
Work with a Zillow partner agent
Leverage their expertise and Zillow's premium Showcase listings to get your home seen by more buyers.
Get startedList with your own agent
Get your home in front of millions of buyers by listing it on Zillow.
Learn how to do itSell it yourself
Take full control of how buyers see your home on Zillow by listing For Sale by Owner (FSBO).
List your homeWhat's special
Brand-new windowsModern luxuryMeticulously remodeled residenceNatural light
Zillow last checked:
Listing updated:
Listed by:
Catina Graham 816-728-8563,
Inspire Realty
Bought with:
Platinum Realty LLC
Source: Heartland MLS as distributed by MLS GRID,MLS#: 2454804
Facts & features
Interior
Bedrooms & bathrooms
- Bedrooms: 4
- Bathrooms: 2
- Full bathrooms: 2
Bedroom 1
- Level: Lower
Bathroom 1
- Features: Granite Counters
- Level: Lower
Bathroom 2
- Level: Main
Dining room
- Level: Main
Kitchen
- Level: Main
Laundry
- Level: Lower
Living room
- Level: Main
Office
- Features: Ceramic Tiles
- Level: Lower
Heating
- Electric
Cooling
- Electric
Appliances
- Included: Built-In Oven
- Laundry: In Basement, Lower Level
Features
- Ceiling Fan(s), Walk-In Closet(s)
- Flooring: Carpet, Tile, Wood
- Windows: Storm Window(s)
- Basement: Basement BR,Finished,Full,Garage Entrance
- Has fireplace: No
Interior area
- Total structure area: 2,040
- Total interior livable area: 2,040 sqft
- Finished area above ground: 2,040
Property
Parking
- Total spaces: 1
- Parking features: Attached, Basement, Built-In, Garage Faces Front
- Attached garage spaces: 1
Features
- Patio & porch: Deck
- Fencing: Metal
Lot
- Size: 7,842 Square Feet
Details
- Additional structures: Shed(s)
- Parcel number: 999999
- Special conditions: As Is
Construction
Type & style
- Home type: SingleFamily
- Architectural style: Traditional
- Property subtype: Single Family Residence
Materials
- Vinyl Siding
- Roof: Composition
Utilities & green energy
- Sewer: Public Sewer
- Water: Public
Community & HOA
Community
- Subdivision: Crossgates
HOA
- Has HOA: Yes
- Services included: Street
- HOA fee: $187 annually
- HOA name: CROSS GATE HOME ASSOCIATION
Location
- Region: Kansas City
Financial & listing details
- Tax assessed value: $119,020
- Annual tax amount: $1,693
- Date on market: 9/22/2023
- Listing terms: Cash,Conventional,FHA,VA Loan
- Ownership: Private
Price history
| Date | Event | Price |
|---|---|---|
| 10/26/2023 | Sold | -- |
Source:  Heartland MLS as distributed by MLS GRID #2454804 Report a problem Heartland MLS as distributed by MLS GRID #2454804 Report a problem | ||
| 10/9/2023 | Pending sale | $255,000$125/sqft |
Source: Heartland MLS as distributed by MLS GRID #2454804 Report a problem | ||
| 9/22/2023 | Listed for sale | $255,000$125/sqft |
Source: Heartland MLS as distributed by MLS GRID #2454804 Report a problem | ||
Public tax history
| Year | Property taxes | Tax assessment |
|---|---|---|
| 2025 | $2,013 -13.4% | $22,614 -15.8% |
| 2024 | $2,323 +1.8% | $26,842 |
| 2023 | $2,282 +34.7% | $26,842 +57% |
| 2022 | $1,693 +15.9% | $17,100 |
| 2021 | $1,461 +0.8% | $17,100 +6.6% |
| 2020 | $1,449 +5.7% | $16,034 |
| 2019 | $1,370 | $16,034 +14.9% |
| 2018 | $1,370 -4.3% | $13,954 |
| 2017 | $1,432 +11.5% | $13,954 +2.6% |
| 2016 | $1,285 +4.4% | $13,605 +2% |
| 2014 | $1,231 -20.1% | $13,338 |
| 2013 | $1,541 +0.4% | $13,338 -19.1% |
| 2012 | $1,535 +0.6% | $16,496 |
| 2011 | $1,525 +0.7% | $16,496 |
| 2010 | $1,514 -12.6% | $16,496 |
| 2009 | $1,733 +7.3% | $16,496 -14% |
| 2008 | $1,615 +7.3% | $19,182 |
| 2007 | $1,506 +0% | $19,182 +8% |
| 2006 | $1,505 +22.1% | $17,761 |
| 2005 | $1,233 +0.9% | $17,761 +15% |
| 2004 | $1,221 +19.9% | $15,444 |
| 2003 | $1,019 +0.8% | $15,444 +15% |
| 2002 | $1,011 +10.1% | $13,430 |
| 2001 | $918 | $13,430 |
Find assessor info on the county website
Neighborhood: Hickman Mills
Nearby homes
- $195,7003 bd1 ba1.1k sqft11809 Armitage Dr, Kansas City, MO 64134Off Market
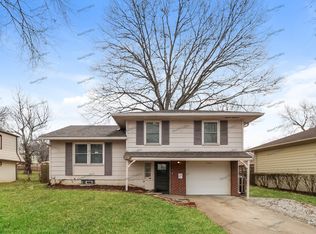
- $177,0003 bd2 ba956 sqft11813 Armitage Dr, Kansas City, MO 64134Off Market
- $171,7004 bd1 ba1.4k sqft11807 Armitage Dr, Kansas City, MO 64134Off Market
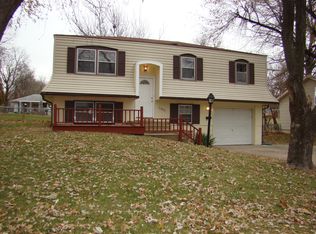
- $187,6004 bd2 ba1.3k sqft11804 Belmont Ave, Kansas City, MO 64134Off Market
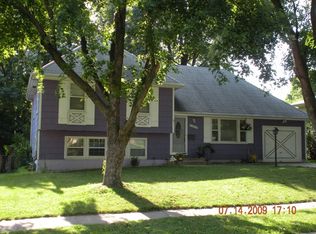
- $199,5003 bd2 ba1k sqft11806 Belmont Ave, Kansas City, MO 64134Off Market
- $170,0003 bd1 ba1.6k sqft11815 Armitage Dr, Kansas City, MO 64134Off Market
- $205,1003 bd2 ba1.2k sqft11802 Belmont Ave, Kansas City, MO 64134Off Market
- $225,7003 bd1 ba1k sqft11805 Armitage Dr, Kansas City, MO 64134Off Market
Nearby schools
GreatSchools rating
- 4/10Warford Elementary SchoolGrades: K-5Distance: 1.6 mi
- 2/10Hickman Mills 8th Grade CenterGrades: 8Distance: 0.9 mi
- 2/10Ruskin High SchoolGrades: 9-12Distance: 1.1 mi
Schools provided by the listing agent
- High: Ruskin
Source: Heartland MLS as distributed by MLS GRID. This data may not be complete. We recommend contacting the local school district to confirm school assignments for this home.
Get a cash offer in 3 minutes
Find out how much your home could sell for in as little as 3 minutes with a no-obligation cash offer.
Estimated market value
$261,900
Get a cash offer in 3 minutes
Find out how much your home could sell for in as little as 3 minutes with a no-obligation cash offer.
Estimated market value
$261,900
- Missouri
- Jackson County
- Kansas City
- 64134
- Hickman Mills
- 11811 Armitage Dr
Nearby cities
Nearby neighborhoods
Nearby zip codes
Other Kansas City Topics
