Nestled on a quiet street in one of Orlando’s most sought-after neighborhoods, this updated 3-bedroom, 2-bathroom home offers an abundance of curb appeal with a freshly painted exterior, swaying palm trees, and beautiful landscaping. Step inside and be welcomed with a curated design that brings together thoughtful upgrades with a welcoming open-concept layout, perfect for relaxation and gatherings. A neutral wall palette complements warm flooring that extends across the open-concept layout, natural light filling the common areas, plantation shutters that add a touch of elegance, and new ceiling fans that ensure comfortable airflow year-round. A dedicated office space at the front of the house offers an ideal space for remote work or study, making productivity effortless and enjoyable. The heart of the home lies in the bright and airy kitchen, where you’ll find sleek, updated modern appliances, ample counter seating, and thoughtful storage solutions. This culinary haven effortlessly connects to a spacious dining area, complete with a dry bar that beckons you to set up a coffee station. Retreat to the luxurious primary bedroom, where comfort meets sophistication. It features a lavish 5-piece en-suite bathroom, providing a personal oasis for relaxation, along with double closets for housing clothing and shoes. Two additional well-appointed bedrooms offer comfort and privacy, sharing a beautifully designed full bathroom that ensures plenty of space for family and guests. Step outside through the sliding glass doors to the screened lanai, a perfect spot for savoring gentle Florida breezes or enjoying a morning coffee. Beyond the lanai, a charming paver patio reveals a picturesque view of a serene canal, creating a private outdoor sanctuary ideal for entertaining, relaxing, or simply unwinding in nature’s embrace. VillageWalk at Lake Nona is a master-planned community in Orlando that offers top-notch amenities. You will find convenience and leisure at your fingertips, with bridges and canals connecting the community deli, gas station, and town center. The community offers a plethora of activities to keep you active and fit, including lighted walking trails, parks, and sports courts. You can also stay active indoors with a 24-hour-access fitness center, a library, and a card room. The ballroom is perfect for hosting parties of up to 160 persons, and you will have exclusive access to it. Outdoor enthusiasts can take advantage of the heated lap pool, heated resort pool, six clay tennis courts, playground, basketball court, and miles of superbly landscaped paths and trails for running, walking, or biking. Lake Nona is a great place to live for families, as it offers a variety of A-rated schools for pre-K through high school. It is located right next to Medical City and is just a short drive away from Orlando International Airport. The area provides easy access to Toll Roads 417 and 528, as well as the upcoming Brightline high-speed train station. LakeNona is also home to several popular attractions, including Disney, SeaWorld, Universal, USTA and Drive Shack. <iframe width="760" height="415" src="https://www.youtube.com/embed/ZKDBI3b5Jps?si=CCPiy7MlnTKwrBgF" title="YouTube video player" frameborder="0" allow="accelerometer; autoplay; clipboard-write; encrypted-media; gyroscope; picture-in-picture; web-share" referrerpolicy="strict-origin-when-cross-origin" allowfullscreen></iframe>
Sold for $643,000
$643,000
11811 BATELLO LANE, ORLANDO, FL 32827
3beds
2,000sqft
Single Family Residence
Built in 2006
6,750 Square Feet Lot
$629,000 Zestimate®
$322/sqft
$3,084 Estimated rent
Home value
$629,000
$579,000 - $686,000
$3,084/mo
Zestimate® history
Owner options
List your home for rent
$3,084/mo
Rent Zestimate®
Find your next renter with Zillow Rental Manager. Plus, with online applications, you can quickly screen prospective tenants – for free.
$3,084/mo
Rent Zestimate®
Refinance and save
$5,011/mo
Est. payment
Refinancing to a lower rate could help reduce your monthly payments and save thousands over the life of the loan.
$5,011/mo
Est. payment
Explore your selling options
Work with a Zillow partner agent
Leverage their expertise and Zillow's premium Showcase listings to get your home seen by more buyers.
Get startedList with your own agent
Get your home in front of millions of buyers by listing it on Zillow.
Learn how to do itSell it yourself
Take full control of how buyers see your home on Zillow by listing For Sale by Owner (FSBO).
List your homeWhat's special
Screened lanaiDedicated office spaceOpen-concept layoutCharming paver patioSleek updated modern appliancesSwaying palm treesNeutral wall palette
Zillow last checked:
Listing updated:
Listed by:
Lissette Sanchez 312-771-2502,
EXP REALTY LLC 888-883-8509
Bought with:
Xiao Pang, 3324886
BLUE CHIP INTERNATIONAL REALTY LLC
Source: Stellar MLS,MLS#: O6253317 Originating MLS: Orlando Regional
Originating MLS: Orlando Regional
Facts & features
Interior
Bedrooms & bathrooms
- Bedrooms: 3
- Bathrooms: 3
- Full bathrooms: 3
Rooms
- Room types: Den/Library/Office, Utility Room
Primary bedroom
- Features: Walk-In Closet(s)
- Level: First
- Dimensions: 15.3x17.9
Bedroom 2
- Features: Built-in Closet
- Level: First
- Dimensions: 12.1x11.8
Bedroom 3
- Features: Built-in Closet
- Level: First
- Dimensions: 11.1x11.8
Primary bathroom
- Level: First
- Dimensions: 14.1x12
Bathroom 3
- Level: First
- Dimensions: 8.1x4.11
Balcony porch lanai
- Level: First
- Dimensions: 9.9x20
Dining room
- Level: First
- Dimensions: 12.4x10.2
Foyer
- Level: First
- Dimensions: 9.9x9.11
Kitchen
- Level: First
- Dimensions: 13.5x9.11
Laundry
- Level: First
- Dimensions: 9.4x6
Living room
- Level: First
- Dimensions: 24.2x15.8
Office
- Level: First
- Dimensions: 12.1x10.6
Heating
- Central
Cooling
- Central Air
Appliances
- Included: Dishwasher, Microwave, Range, Refrigerator
- Laundry: Inside, Laundry Room
Features
- Ceiling Fan(s), Crown Molding, Dry Bar, Eating Space In Kitchen, Kitchen/Family Room Combo, Open Floorplan, Primary Bedroom Main Floor, Solid Surface Counters, Stone Counters, Thermostat, Walk-In Closet(s)
- Flooring: Other
- Doors: Sliding Doors
- Windows: Shutters
- Has fireplace: No
Interior area
- Total structure area: 2,687
- Total interior livable area: 2,000 sqft
Property
Parking
- Total spaces: 2
- Parking features: Driveway, Garage Faces Side, Ground Level
- Attached garage spaces: 2
- Has uncovered spaces: Yes
Features
- Levels: One
- Stories: 1
- Patio & porch: Covered, Patio, Screened
- Exterior features: Irrigation System, Rain Gutters, Sidewalk
- Fencing: Other
- Has view: Yes
- View description: Water, Canal
- Has water view: Yes
- Water view: Water,Canal
Lot
- Size: 6,750 Square Feet
- Features: City Lot, Landscaped, Sidewalk
- Residential vegetation: Mature Landscaping, Trees/Landscaped
Details
- Parcel number: 132430833301540
- Zoning: PD
- Special conditions: None
Construction
Type & style
- Home type: SingleFamily
- Architectural style: Mediterranean
- Property subtype: Single Family Residence
Materials
- Block, Stucco
- Foundation: Slab
- Roof: Tile
Condition
- New construction: No
- Year built: 2006
Details
- Builder model: Oakmont
Utilities & green energy
- Sewer: Public Sewer
- Water: Public
- Utilities for property: Cable Connected, Electricity Connected, Public, Sewer Connected, Underground Utilities, Water Connected
Community & HOA
Community
- Features: Clubhouse, Community Mailbox, Deed Restrictions, Fitness Center, Gated Community - Guard, Playground, Pool, Restaurant, Sidewalks
- Security: Gated Community, Smoke Detector(s)
- Pet fee: $0 monthly
- Subdivision: VILLAGEWALK/LK NONA
HOA
- Has HOA: Yes
- Amenities included: Basketball Court, Cable TV, Clubhouse, Fence Restrictions, Fitness Center, Gated, Playground, Pool, Recreation Facilities, Tennis Court(s), Trail(s)
- Services included: 24-Hour Guard, Cable TV, Community Pool, Maintenance Grounds, Recreational Facilities
- HOA fee: $455 monthly
- HOA name: Angela Ramos
- HOA phone: 407-888-2704
Location
- Region: Orlando
Financial & listing details
- Price per square foot: $322/sqft
- Tax assessed value: $493,237
- Annual tax amount: $6,520
- Date on market: 11/1/2024
- Cumulative days on market: 18 days
- Listing terms: Cash,Conventional,VA Loan
- Ownership: Fee Simple
- Total actual rent: 0
- Electric utility on property: Yes
- Road surface type: Paved, Asphalt
Price history
| Date | Event | Price |
|---|---|---|
| 12/23/2024 | Sold | $643,000-0.8%$322/sqft |
Source:  Stellar MLS #O6253317 Report a problem Stellar MLS #O6253317 Report a problem | ||
| 11/21/2024 | Pending sale | $648,000$324/sqft |
Source: Stellar MLS #O6253317 Report a problem | ||
| 11/1/2024 | Listed for sale | $648,000+75.1%$324/sqft |
Source: Stellar MLS #O6253317 Report a problem | ||
| 10/2/2024 | Listing removed | $3,300$2/sqft |
Source: Zillow Rentals Report a problem | ||
| 9/24/2024 | Listed for rent | $3,300$2/sqft |
Source: Zillow Rentals Report a problem | ||
| 8/14/2018 | Sold | $370,000-5.1%$185/sqft |
Source: Public Record Report a problem | ||
| 4/3/2018 | Price change | $389,900-1.3%$195/sqft |
Source: FUSILIER REALTY GROUP #O5556778 Report a problem | ||
| 2/19/2018 | Price change | $394,900-1.3%$197/sqft |
Source: FUSILIER REALTY GROUP #O5556778 Report a problem | ||
| 1/16/2018 | Listed for sale | $399,900+3.4%$200/sqft |
Source: FUSILIER REALTY GROUP #O5556778 Report a problem | ||
| 7/6/2006 | Sold | $386,900$193/sqft |
Source: Public Record Report a problem | ||
Public tax history
| Year | Property taxes | Tax assessment |
|---|---|---|
| 2024 | $6,520 +3.9% | $326,396 +3% |
| 2023 | $6,275 +2.5% | $316,889 +3% |
| 2022 | $6,122 +0.4% | $307,659 +3% |
| 2021 | $6,095 -1.2% | $298,698 -0.7% |
| 2020 | $6,168 -3.7% | $300,659 -0.6% |
| 2019 | $6,404 +15.9% | $302,620 +15.4% |
| 2018 | $5,525 | $262,211 -9% |
| 2017 | $5,525 +1.4% | $288,202 +2.6% |
| 2016 | $5,446 -3% | $280,801 +6.6% |
| 2015 | $5,617 +0.3% | $263,330 +6.7% |
| 2014 | $5,598 +0.1% | $246,859 +12.9% |
| 2013 | $5,590 +0.7% | $218,557 +1.7% |
| 2012 | $5,550 -2.3% | $215,009 -2.7% |
| 2011 | $5,682 -8.6% | $220,865 -9.6% |
| 2010 | $6,216 | $244,194 -1.7% |
| 2009 | -- | $248,490 -14.8% |
| 2008 | $6,943 -2.5% | $291,680 -7.1% |
| 2007 | $7,121 +934.4% | $313,883 +946.3% |
| 2006 | $688 | $30,000 |
Find assessor info on the county website
Neighborhood: Lake Nona Central
Nearby homes
- $650,0003 bd2 ba2k sqft11819 Batello Ln, Orlando, FL 32827Sold

- $621,1003 bd2 ba2k sqft11816 Batello Ln, Orlando, FL 32827Off Market

- $568,8003 bd2 ba2k sqft11827 Batello Ln, Orlando, FL 32827Off Market
- $545,8003 bd2 ba2k sqft11822 Batello Ln, Orlando, FL 32827Off Market
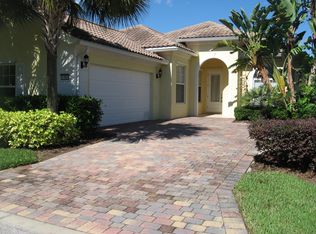
- $602,1003 bd2 ba2k sqft11835 Batello Ln, Orlando, FL 32827Off Market
- $558,9003 bd2 ba2k sqft11828 Batello Ln, Orlando, FL 32827Off Market
- $537,0003 bd2 ba2k sqft11834 Batello Ln, Orlando, FL 32827Off Market
- $592,2003 bd2 ba2k sqft11843 Batello Ln, Orlando, FL 32827Off Market
Nearby schools
GreatSchools rating
- 8/10Village Park ElementaryGrades: PK-5Distance: 0.9 mi
- 10/10Lake Nona Middle SchoolGrades: 6-8Distance: 2.4 mi
- 7/10Lake Nona High SchoolGrades: 9-12Distance: 1.5 mi
Schools provided by the listing agent
- Elementary: Laureate Park Elementary
- Middle: Lake Nona Middle School
- High: Lake Nona High
Source: Stellar MLS. This data may not be complete. We recommend contacting the local school district to confirm school assignments for this home.
Get a cash offer in 3 minutes
Find out how much your home could sell for in as little as 3 minutes with a no-obligation cash offer.
Estimated market value
$629,000
Get a cash offer in 3 minutes
Find out how much your home could sell for in as little as 3 minutes with a no-obligation cash offer.
Estimated market value
$629,000
- Florida
- Orange County
- Orlando
- 32827
- Lake Nona Central
- 11811 BATELLO LANE
Nearby cities
Nearby neighborhoods
Nearby zip codes
Other Orlando Topics
