
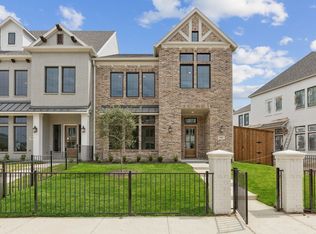
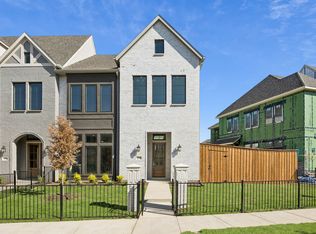
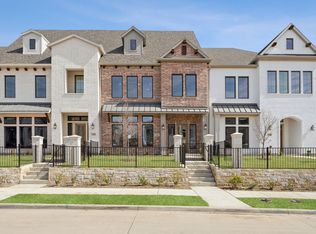
The Washington Plan is our largest 3 bedroom floorplan at approximately 2,542 square feet. The Washington Plan will showcase 3 spacious bedrooms, 2.5 baths, two living rooms, covered patio or sunroom, and private fenced-in front and side yard. The entire downstairs is dedicated to a modern open floorplan perfect for entertaining or spending time with your family complete with a chef's dream kitchen, eat-in island, walk-in pantry, separate dining nook and very large living room. The covered patio or sunroom option will add extra space to hang with the family or escape the Texas heat. All bedrooms will be located on the second floor in addition to the second living room and laundry room. The luxurious primary suite will offer vaulted cathedral ceilings, two walk-in closets, and a spa-like bath retreat with dual sinks, walk-in shower and separate Hollywood bathtub. Newman Village is a 121 Brownstone-inspired townhome community in Frisco designed by award-winning architect, John Lively & Associates. Each luxury townhome will showcase high-end Designer finishes, vaulted 11 ft. ceilings, large scale windows, private fenced-in yards, 2-car attached garages, smart home automation and a modern floorplans. Limited availability released each month... Buy Now and take advantage of presale entry-level pricing and lender incentives!!
This property is not currently displayed as for sale or rent on Zillow. This may be different from what's on other websites or public sources.