Welcome home to your peaceful retreat in Sussex Square! Tucked away on a quiet, park-like cul-de-sac, this home feels like your own private oasis. Inside, you'll be greeted by gorgeous hardwood floors that flow through the main living areas. The updated kitchen is a dream with its crisp white cabinetry and stunning granite countertops, and the living room, with its cozy gas fireplace, is the perfect place to unwind.
The first-floor primary suite is a true sanctuary with a private bathroom, three closets, and a separate dressing area. One of my favorite spots is the huge, 26-foot sunroom with its lovely view of the private garden. It's the perfect place for your morning coffee or to simply relax and watch the seasons change.
Upstairs, you’ll find two more spacious bedrooms, a huge closet, and attic space for all your storage needs. This home is an absolute gem, combining peace and privacy with a super convenient location. You're just minutes from all the great shops and restaurants at Short Pump Town Center, plus The Steward School and Ruby F Carver Elementary.
Sold for $405,000
$405,000
11811 Coat Bridge Ln, Henrico, VA 23238
3beds
2,097sqft
Townhouse, Single Family Residence
Built in 1982
3,571 Square Feet Lot
$412,900 Zestimate®
$193/sqft
$2,549 Estimated rent
Home value
$412,900
$380,000 - $450,000
$2,549/mo
Zestimate® history
Owner options
List your home for rent
$2,549/mo
Rent Zestimate®
Find your next renter with Zillow Rental Manager. Plus, with online applications, you can quickly screen prospective tenants – for free.
$2,549/mo
Rent Zestimate®
Refinance and save
$2,901/mo
Est. payment
Refinancing to a lower rate could help reduce your monthly payments and save thousands over the life of the loan.
$2,901/mo
Est. payment
Explore your selling options
Work with a Zillow partner agent
Leverage their expertise and Zillow's premium Showcase listings to get your home seen by more buyers.
Get startedList with your own agent
Get your home in front of millions of buyers by listing it on Zillow.
Learn how to do itSell it yourself
Take full control of how buyers see your home on Zillow by listing For Sale by Owner (FSBO).
List your homeWhat's special
Zillow last checked:
Listing updated:
Listed by:
Mark Goad 804-358-3684,
The Good Life RVA
Bought with:
Christine Roethel, 0225266859
Keeton & Co Real Estate
Source: CVRMLS,MLS#: 2525309 Originating MLS: Central Virginia Regional MLS
Originating MLS: Central Virginia Regional MLSFacts & features
Interior
Bedrooms & bathrooms
- Bedrooms: 3
- Bathrooms: 3
- Full bathrooms: 2
- 1/2 bathrooms: 1
Primary bedroom
- Level: First
- Dimensions: 0 x 0
Bedroom 2
- Level: Second
- Dimensions: 0 x 0
Bedroom 3
- Level: Second
- Dimensions: 0 x 0
Dining room
- Level: First
- Dimensions: 0 x 0
Florida room
- Level: First
- Dimensions: 0 x 0
Foyer
- Level: First
- Dimensions: 0 x 0
Other
- Description: Tub & Shower
- Level: First
Other
- Description: Tub & Shower
- Level: Second
Half bath
- Level: First
Kitchen
- Level: First
- Dimensions: 0 x 0
Living room
- Level: First
- Dimensions: 0 x 0
Heating
- Electric, Natural Gas, Zoned
Cooling
- Electric, Zoned
Appliances
- Included: Dryer, Dishwasher, Gas Water Heater, Microwave, Refrigerator, Stove, Washer
Features
- Granite Counters, Main Level Primary
- Flooring: Ceramic Tile, Wood
- Basement: Crawl Space
- Attic: Access Only,Walk-In
- Number of fireplaces: 1
- Fireplace features: Gas, Masonry
Interior area
- Total interior livable area: 2,097 sqft
- Finished area above ground: 2,097
- Finished area below ground: 0
Property
Parking
- Parking features: Assigned, Guest, No Garage
Features
- Patio & porch: Front Porch, Glass Enclosed
- Pool features: Community, Fenced, In Ground, Pool
Lot
- Size: 3,571 Square Feet
Details
- Parcel number: 7357478195
- Zoning description: RTH
Construction
Type & style
- Home type: Townhouse
- Architectural style: Row House,Two Story
- Property subtype: Townhouse, Single Family Residence
- Attached to another structure: Yes
Materials
- Cedar, Drywall, Frame
- Roof: Composition
Condition
- Resale
- New construction: No
- Year built: 1982
Utilities & green energy
- Sewer: Public Sewer
- Water: Public
Community & HOA
Community
- Features: Home Owners Association
- Subdivision: Sussex Square
HOA
- Has HOA: Yes
- Services included: Common Areas, Maintenance Grounds, Maintenance Structure, Pool(s), Road Maintenance, Snow Removal, Trash
- HOA fee: $460 monthly
Location
- Region: Henrico
Financial & listing details
- Price per square foot: $193/sqft
- Tax assessed value: $377,600
- Annual tax amount: $3,134
- Date on market: 1/2/2026
- Exclusions: curtains/drapes
- Ownership: Individuals
- Ownership type: Sole Proprietor
Price history
| Date | Event | Price |
|---|---|---|
| 11/17/2025 | Sold | $405,000-1.2%$193/sqft |
Source:  CVRMLS #2525309 Report a problem CVRMLS #2525309 Report a problem | ||
| 10/17/2025 | Pending sale | $410,000$196/sqft |
Source: CVRMLS #2525309 Report a problem | ||
| 9/21/2025 | Listed for sale | $410,000+8.2%$196/sqft |
Source: CVRMLS #2525309 Report a problem | ||
| 7/24/2023 | Sold | $379,000$181/sqft |
Source: CVRMLS #2310457 Report a problem | ||
| 6/20/2023 | Pending sale | $379,000$181/sqft |
Source: CVRMLS #2310457 Report a problem | ||
| 6/7/2023 | Price change | $379,000-1.6%$181/sqft |
Source: CVRMLS #2310457 Report a problem | ||
| 5/12/2023 | Listed for sale | $385,000+41.6%$184/sqft |
Source: CVRMLS #2310457 Report a problem | ||
| 8/6/2015 | Sold | $271,950+14%$130/sqft |
Source: CVRMLS #1516345 Report a problem | ||
| 5/15/2009 | Sold | $238,500-7.9%$114/sqft |
Source: Public Record Report a problem | ||
| 1/16/2009 | Price change | $259,000-5.8%$124/sqft |
Source: Listhub #2901835 Report a problem | ||
| 12/11/2008 | Listed for sale | $274,950$131/sqft |
Source: Listhub #2901835 Report a problem | ||
Public tax history
| Year | Property taxes | Tax assessment |
|---|---|---|
| 2025 | $3,134 +0.5% | $377,600 +2.9% |
| 2024 | $3,120 +4.6% | $367,000 +4.6% |
| 2023 | $2,984 +8% | $351,000 +8% |
| 2022 | $2,762 +4% | $324,900 +6.4% |
| 2021 | $2,656 +4.8% | $305,300 +2.3% |
| 2020 | $2,534 +0.7% | $298,300 +2.4% |
| 2019 | $2,517 | $291,300 +0.7% |
| 2018 | $2,517 +119.1% | $289,300 +9.5% |
| 2017 | $1,149 -48.5% | $264,100 +3% |
| 2016 | $2,230 +22.9% | $256,300 +17% |
| 2015 | $1,815 | $219,000 +5% |
| 2014 | $1,815 | $208,600 +8% |
| 2013 | -- | $193,100 -4.2% |
| 2012 | -- | $201,500 -5.1% |
| 2011 | -- | $212,300 -5.3% |
| 2010 | -- | $224,200 -7.1% |
| 2009 | -- | $241,400 |
Find assessor info on the county website
Neighborhood: 23238
Nearby homes
- $446,3003 bd2 ba2k sqft11809 Coat Bridge Ln, Henrico, VA 23238Off Market
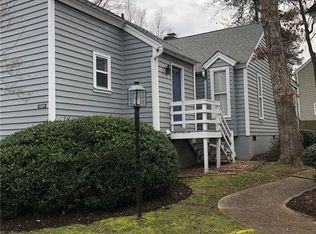
- $429,8003 bd2 ba1.8k sqft11813 Coat Bridge Ln, Henrico, VA 23238Off Market

- $390,5002 bd2 ba1.8k sqft11807 Coat Bridge Ln, Henrico, VA 23238Off Market
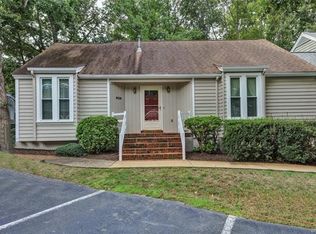
- $395,9002 bd2 ba1.6k sqft11815 Coat Bridge Ln, Henrico, VA 23238Off Market
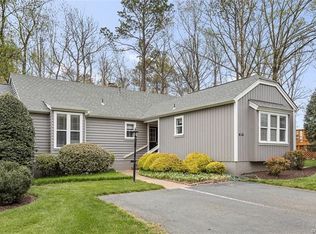
- $422,9003 bd3 ba2k sqft11805 Coat Bridge Ln, Henrico, VA 23238Off Market
- $435,8003 bd2 ba2k sqft11804 N Downs Sq, Henrico, VA 23238Off Market
- $476,5004 bd3 ba2.2k sqft11806 N Downs Sq, Henrico, VA 23238Off Market
- $388,0003 bd2 ba1.8k sqft11817 Coat Bridge Ln, Henrico, VA 23238Off Market
Nearby schools
GreatSchools rating
- 5/10Ruby F. Carver Elementary SchoolGrades: PK-5Distance: 0.4 mi
- 2/10Quioccasin Middle SchoolGrades: 6-8Distance: 2.5 mi
- 7/10Godwin High SchoolGrades: 9-12Distance: 1.3 mi
Schools provided by the listing agent
- Elementary: Carver
- Middle: Quioccasin
- High: Godwin
Source: CVRMLS. This data may not be complete. We recommend contacting the local school district to confirm school assignments for this home.
Get a cash offer in 3 minutes
Find out how much your home could sell for in as little as 3 minutes with a no-obligation cash offer.
Estimated market value
$412,900
Get a cash offer in 3 minutes
Find out how much your home could sell for in as little as 3 minutes with a no-obligation cash offer.
Estimated market value
$412,900
- Virginia
- Henrico County
- Henrico
- 23238
- 11811 Coat Bridge Ln
Nearby cities
Nearby neighborhoods
Nearby zip codes
Other Henrico Topics
