Skip main navigation
Sold for $286,000
  • $286,000

    11811 CYPRESS CREST CIRCLE, TAMPA, FL 33626

    2beds
    1,008sqft
    Condominium
    Built in 1986
    -- sqft lot
    $279,900 Zestimate®
    $284/sqft
    $1,870 Estimated rent

    Home value

    $279,900

    $258,000 - $305,000

    $1,870/mo

    Zestimate® history
    Loading
    Loading...

    Owner options

    List your home for rent

    $1,870/mo

    Rent Zestimate®

    Find your next renter with Zillow Rental Manager. Plus, with online applications, you can quickly screen prospective tenants – for free.

    Learn more

    $1,870/mo

    Rent Zestimate®

    Refinance and save

    $2,284/mo

    Est. payment

    Refinancing to a lower rate could help reduce your monthly payments and save thousands over the life of the loan.

    See today's rates

    $2,284/mo

    Est. payment

    Explore your selling options

    Work with a Zillow partner agent

    Leverage their expertise and Zillow's premium Showcase listings to get your home seen by more buyers.

    Get started

    List with your own agent

    Get your home in front of millions of buyers by listing it on Zillow.

    Learn how to do it

    Sell it yourself

    Take full control of how buyers see your home on Zillow by listing For Sale by Owner (FSBO).

    List your home

    What's special

    Stylish finishesFenced courtyardPrivate tiled patioUpdated ceiling fansAttached two-car garageFunctional floor planIn-unit washer and dryer
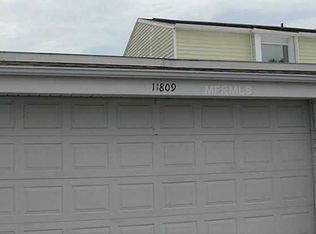
    One or more photo(s) has been virtually staged. Discover an unparalleled lifestyle in this exquisite, single-level condo, perfectly situated in the highly sought-after Westchase area of Tampa. This beautifully appointed single-level condominium offers a rare combination of elegant design, low-maintenance living, and unbeatable location. With 2 bedrooms, 2 bathrooms, and 1,008 square feet of thoughtfully designed living space, this residence is the perfect choice for discerning buyers seeking style, comfort, and convenience. From the moment you step inside, you’ll appreciate the spacious layout and upscale finishes that define this home. The expansive living room serves as the central gathering space, offering a warm and welcoming ambiance that is ideal for both relaxing evenings and entertaining guests. Beautiful marble and ceramic tile flooring run throughout the living areas, elevating the space with timeless sophistication and easy care. The kitchen is a true highlight, featuring ample counter space, generous cabinetry, and a seamless flow into the adjacent dining area. Whether you're preparing everyday meals or hosting intimate dinners, this space is designed for functionality and elegance. Updated ceiling fans in both bedrooms ensure year-round comfort, while the neutral palette offers a blank canvas for your personal style. The two bedrooms are privately positioned to maximize comfort and tranquility. The primary suite offers a peaceful retreat with its own en-suite bathroom and ample closet space. The second bedroom is equally spacious and conveniently located near the second full bath, perfect for guests or a home office setup. Step outside to your private tiled patio and fenced courtyard—an ideal space for enjoying Florida’s beautiful weather in complete privacy. Imagine sipping your morning coffee, creating a garden oasis, or hosting weekend BBQs, this outdoor area is yours to enjoy. Additional features include an in-unit washer and dryer for added convenience, an attached two-car garage for secure parking and storage, and low monthly HOA fees. Best of all, no flood insurance is required, adding peace of mind and value to your investment. Residents of this well-maintained community enjoy access to a sparkling community pool—the perfect place to cool off, relax, and meet neighbors. Located just minutes from everything in the heart of Tampa, this home is a commuter’s dream with easy access to the Veterans Expressway and only 15 minutes to Tampa International Airport. Shopping enthusiasts will love the proximity to Citrus Park Mall and the boutiques of Westchase. You can also indulge in the area’s renowned specialty dining, while outdoor lovers will enjoy nearby access to the Upper Tampa Bay Trail and other recreational amenities. And when it’s time for a beach getaway, Florida’s top-rated Gulf beaches are just a 30-minute drive away. This home truly offers it all—stylish finishes, a functional floor plan, prime location, and unmatched value. Whether you’re looking for a year-round residence, a seasonal retreat, or a low-maintenance lifestyle with upscale amenities, this property is perfect for you.

    Zillow last checked:

    Listing updated:

    Listed by:

    Jac Smith 727-228-1777,

    KELLER WILLIAMS ST PETE REALTY 727-894-1600

    Bought with:

    Jac Smith, 3346201

    KELLER WILLIAMS ST PETE REALTY

    Source: Stellar MLS,MLS#: TB8386126MLS LogoOriginating MLS: Suncoast Tampa

    Facts & features

    Interior

    Bedrooms & bathrooms
    • Bedrooms: 2
    • Bathrooms: 2
    • Full bathrooms: 2
    Primary bedroom
    • Features: Walk-In Closet(s)
    • Level: First
    • Area: 143 Square Feet
    • Dimensions: 13x11
    Bedroom 2
    • Features: Built-in Closet
    • Level: First
    • Area: 100 Square Feet
    • Dimensions: 10x10
    Dining room
    • Level: First
    Kitchen
    • Level: First
    Living room
    • Level: First
    Heating
    • Central, Electric
    Cooling
    • Central Air
    Appliances
    • Included: Disposal, Dryer, Electric Water Heater, Microwave, Range, Refrigerator, Washer
    • Laundry: Inside, Laundry Closet
    Features
    • Built-in Features, Ceiling Fan(s), Eating Space In Kitchen, Solid Wood Cabinets, Split Bedroom, Stone Counters, Thermostat, Walk-In Closet(s)
    • Flooring: Ceramic Tile
    • Doors: French Doors
    • Has fireplace: No
    Interior area
    • Total structure area: 1,408
    • Total interior livable area: 1,008 sqft

    Property

    Parking
    • Total spaces: 2
    • Parking features: Driveway, Guest, Off Street
    • Attached garage spaces: 2
    • Has uncovered spaces: Yes
    Features
    • Levels: One
    • Stories: 1
    • Patio & porch: Covered
    • Exterior features: Irrigation System, Lighting, Other
    • Fencing: Vinyl
    Lot
    • Size: 2,109 Square Feet
    Details
    • Parcel number: U10281704S00000300017.0
    • Zoning: RMC-16
    • Special conditions: None

    Construction

    Type & style
    • Home type: Condo
    • Architectural style: Contemporary
    • Property subtype: Condominium
    Materials
    • Block
    • Foundation: Slab
    • Roof: Shingle
    Condition
    • New construction: No
    • Year built: 1986

    Utilities & green energy

    • Sewer: Public Sewer
    • Water: Public
    • Utilities for property: Cable Available, Cable Connected, Electricity Available, Electricity Connected

    Community & HOA

    Community
    • Features: Association Recreation - Owned, Community Mailbox, Deed Restrictions, Golf Carts OK, Irrigation-Reclaimed Water, Pool
    • Pet fee: $0 monthly
    • Subdivision: WESTWIND PLACE A CONDO
    HOA
    • Has HOA: Yes
    • Services included: Community Pool, Reserve Fund, Fidelity Bond, Insurance, Maintenance Structure, Trash
    • HOA fee: $290 monthly
    • HOA name: Inframark - Katie Ivanics
    • HOA phone: 813-991-1116
    Location
    • Region: Tampa

    Financial & listing details

    • Price per square foot: $284/sqft
    • Tax assessed value: $192,791
    • Annual tax amount: $961
    • Date on market: 5/15/2025
    • Cumulative days on market: 13 days
    • Listing terms: Cash,Conventional
    • Ownership: Condominium
    • Total actual rent: 0
    • Electric utility on property: Yes
    • Road surface type: Asphalt

    Price history

    DateEventPrice
    7/7/2025Sold$286,000-3.1%$284/sqft
    Source: Stellar MLS #TB8386126 Report a problem
    5/29/2025Pending sale$295,000$293/sqft
    Source: Stellar MLS #TB8386126 Report a problem
    5/15/2025Listed for sale$295,000-6.3%$293/sqft
    Source: Stellar MLS #TB8386126 Report a problem
    6/3/2024Sold$315,000-1.5%$313/sqft
    Source: Stellar MLS #T3508806 Report a problem
    5/5/2024Pending sale$319,900$317/sqft
    Source: Stellar MLS #T3508806 Report a problem
    4/26/2024Price change$319,900-1.5%$317/sqft
    Source: Stellar MLS #T3508806 Report a problem
    3/29/2024Listed for sale$324,900+111.7%$322/sqft
    Source: Stellar MLS #T3508806 Report a problem
    7/27/2007Sold$153,500+119.3%$152/sqft
    Source: Public Record Report a problem
    7/26/2002Sold$70,000$69/sqft
    Source: Public Record Report a problem

    Public tax history

    YearProperty taxesTax assessment
    2025$3,221 +235.2%$192,791 -5%
    2024$961 +32.6%$203,016 +372.2%
    2023$725 +14.9%$42,996 +3%
    2022$631 +1.6%$41,744 +2.1%
    2021$621 +11.9%$40,898 +1.4%
    2020$555 +14.2%$40,333 +2.3%
    2019$486 $39,426 +1.9%
    2018$486 +3.6%$38,691 -43.7%
    2017$469 +3.3%$68,770 +85.3%
    2016$454 +4%$37,116 +0.7%
    2015$437 +3.2%$36,858 +0.8%
    2014$423 $36,565 +1.5%
    2013$423 -0.3%$36,025 +1.7%
    2012$424 +5.1%$35,423 +3%
    2011$404 -42.6%$34,391 -30.3%
    2010$703 -30.4%$49,345 -38.5%
    2009$1,010 -38.4%$80,277 -28.1%
    2008$1,640 +58.2%$111,623 +64.7%
    2007$1,037 -2.4%$67,783 +2.5%
    2006$1,062 +1.2%$66,130 +3%
    2005$1,049 $64,204 +3%
    2004-- $62,334 +1.9%
    2003-- $61,172 +1.6%
    2002-- $60,191 -0.5%
    2001-- $60,503 +20.2%
    2000$1,282 $50,340
    Find assessor info on the county website

    Neighborhood: 33626

    Nearby schools

    GreatSchools rating
    Schools provided by the listing agent
    • Elementary: Deer Park Elem-HB
    • Middle: Davidsen-HB
    • High: Sickles-HB

    Source: Stellar MLS. This data may not be complete. We recommend contacting the local school district to confirm school assignments for this home.

    Get a cash offer in 3 minutes
    Find out how much your home could sell for in as little as 3 minutes with a no-obligation cash offer.
    Estimated market value
    $279,900
    Get a cash offer in 3 minutes
    Find out how much your home could sell for in as little as 3 minutes with a no-obligation cash offer.
    Estimated market value
    $279,900