Skip main navigation
Sold for $380,000
  • $380,000

    11811 Dunster Ln, Parrish, FL 34219

    4beds
    1,606sqft
    Single Family Residence
    Built in 1999
    7,667 Square Feet Lot
    $380,000 Zestimate®
    $237/sqft
    $3,132 Estimated rent

    Home value

    $380,000

    $357,000 - $403,000

    $3,132/mo

    Zestimate® history
    Loading
    Loading...

    Owner options

    List your home for rent

    $3,132/mo

    Rent Zestimate®

    Find your next renter with Zillow Rental Manager. Plus, with online applications, you can quickly screen prospective tenants – for free.

    Learn more

    $3,132/mo

    Rent Zestimate®

    Refinance and save

    $2,582/mo

    Est. payment

    Refinancing to a lower rate could help reduce your monthly payments and save thousands over the life of the loan.

    See today's rates

    $2,582/mo

    Est. payment

    Explore your selling options

    Work with a Zillow partner agent

    Leverage their expertise and Zillow's premium Showcase listings to get your home seen by more buyers.

    Get started

    List with your own agent

    Get your home in front of millions of buyers by listing it on Zillow.

    Learn how to do it

    Sell it yourself

    Take full control of how buyers see your home on Zillow by listing For Sale by Owner (FSBO).

    List your home

    What's special

    Waterfront pond lotModern finishesScreened lanaiPrivate outdoor retreatAbundant natural lightSpacious residenceBeautifully maintained pool home
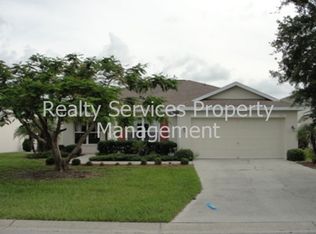
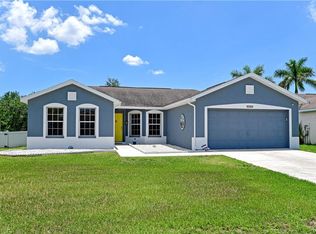
    Welcome to this Beautifully maintained Pool Home in the highly desirable Kingsfield community in Parrish, offering the perfect combination of comfort, updates, and outdoor Florida living. Situated on a waterfront pond lot with mature landscaping, this property provides a peaceful setting while remaining conveniently close to shopping, dining, and major commuting routes. This spacious residence is a true 4-bedroom home plus a den/office, providing flexibility for remote work, hobbies, or additional guest space. The open floor plan offers abundant natural light and seamless flow between the living, dining, and kitchen areas—ideal for both everyday living and entertaining. The UPDATED Kitchen features NEW Stainless Steel Appliances (2024/2025), modern finishes, and generous counter space. Bathrooms have also been tastefully UPDATED, enhancing the home’s Move-In-Ready appeal. Important improvements provide peace of mind, including a NEW ROOF (2024), NEW POOL PUMP (2025), and HURRICANE FABRIC PROTECTION FOR ALL WINDOWS. The spacious primary suite offers privacy and comfort, while the additional bedrooms and den create a versatile layout suitable for many lifestyles. Step outside to your private outdoor retreat featuring a screened lanai and pool overlooking the tranquil pond view, creating the perfect space for relaxing or entertaining year-round. The fenced backyard includes concrete landscape curbing, a fire pit area, and plenty of room to enjoy the Florida lifestyle surrounded by mature landscaping. Kingsfield residents enjoy LOW HOA Fees and NO CDD, along with community amenities including a pool, basketball court, and two playgrounds. Conveniently located with easy access to I-75 and US-301, commuting to Tampa, St. Petersburg, Bradenton, and Lakewood Ranch is simple. Plus, you’re just a short drive from many of the Beautiful Gulf Coast Beaches. This is an excellent opportunity to own a well-updated 4 Bedroom + Den Pool Home in one of Parrish’s most popular communities. Schedule your private showing today and experience the lifestyle that Kingsfield can provide you.

    Zillow last checked:

    Listing updated:

    Listed by:

    Wendy Lynn 941-718-1366,

    EXP REALTY LLC 888-883-8509

    Bought with:

    Radinka Ilsink, 3166644

    RADINKA INTERNATIONAL RLTY LLC

    Source: Stellar MLS,MLS#: A4688517MLS LogoOriginating MLS: Sarasota - Manatee

    Facts & features

    Interior

    Bedrooms & bathrooms
    • Bedrooms: 4
    • Bathrooms: 2
    • Full bathrooms: 2
    Rooms
    • Room types: Den/Library/Office, Utility Room
    Primary bedroom
    • Features: Ceiling Fan(s), En Suite Bathroom, Shower No Tub, Walk-In Closet(s)
    • Level: First
    Bedroom 2
    • Features: Ceiling Fan(s), Built-in Closet
    • Level: First
    Bedroom 3
    • Features: Ceiling Fan(s), Built-in Closet
    • Level: First
    Bedroom 4
    • Features: Ceiling Fan(s), Built-in Closet
    • Level: First
    Den
    • Features: Ceiling Fan(s)
    • Level: First
    Great room
    • Features: Ceiling Fan(s)
    • Level: First
    Kitchen
    • Level: First
    Heating
    • Central
    Cooling
    • Central Air
    Appliances
    • Included: Dishwasher, Dryer, Microwave, Range, Refrigerator, Washer
    • Laundry: Inside, Laundry Room
    Features
    • Ceiling Fan(s), Eating Space In Kitchen, Kitchen/Family Room Combo, Open Floorplan, Primary Bedroom Main Floor, Split Bedroom, Stone Counters, Vaulted Ceiling(s), Walk-In Closet(s)
    • Flooring: Carpet, Laminate, Tile
    • Windows: Hurricane Shutters, Hurricane Shutters/Windows
    • Has fireplace: No
    • Fireplace features: Decorative
    Interior area
    • Total structure area: 2,063
    • Total interior livable area: 1,606 sqft

    Property

    Parking
    • Total spaces: 2
    • Parking features: Driveway, Garage Door Opener
    • Attached garage spaces: 2
    • Has uncovered spaces: Yes
    Features
    • Levels: One
    • Stories: 1
    • Patio & porch: Patio, Rear Porch, Screened
    • Exterior features: Fire Pit, Private Mailbox, Rain Gutters
    • Has private pool: Yes
    • Pool features: Auto Cleaner, Child Safety Fence, In Ground, Screen Enclosure
    • Fencing: Fenced,Vinyl
    • Has view: Yes
    • View description: Pool, Water, Pond
    • Has water view: Yes
    • Water view: Water,Pond
    • Waterfront features: Pond
    Lot
    • Size: 7,667 Square Feet
    • Features: Above Flood Plain
    • Residential vegetation: Mature Landscaping, Trees/Landscaped
    Details
    • Parcel number: 503604555
    • Zoning: PDR
    • Special conditions: None

    Construction

    Type & style
    • Home type: SingleFamily
    • Architectural style: Florida,Ranch
    • Property subtype: Single Family Residence
    Materials
    • Block, Stucco
    • Foundation: Slab
    • Roof: Shingle
    Condition
    • New construction: No
    • Year built: 1999

    Utilities & green energy

    • Sewer: Public Sewer
    • Water: Public
    • Utilities for property: BB/HS Internet Available, Cable Available, Electricity Connected, Public
    Green energy
    • Energy generation: Wind

    Community & HOA

    Community
    • Features: Playground, Pool
    • Pet fee: $0 monthly
    • Subdivision: KINGSFIELD PH I
    HOA
    • Has HOA: Yes
    • Amenities included: Basketball Court, Playground, Pool
    • HOA fee: $75 monthly
    • HOA name: Bill Ashby
    • HOA phone: 941-870-5600
    Location
    • Region: Parrish

    Financial & listing details

    • Price per square foot: $237/sqft
    • Tax assessed value: $266,610
    • Annual tax amount: $2,689
    • Date on market: 4/11/2026
    • Cumulative days on market: 4 days
    • Listing terms: Cash,Conventional,FHA,VA Loan
    • Ownership: Fee Simple
    • Total actual rent: 0
    • Electric utility on property: Yes
    • Road surface type: Paved

    Price history

    DateEventPrice
    6/3/2026Sold$380,000-1.3%$237/sqft
    Source: Stellar MLS #A4688517 Report a problem
    4/16/2026Pending sale$385,000$240/sqft
    Source: eXp Realty #A4688517 Report a problem
    4/11/2026Listed for sale$385,000+54%$240/sqft
    Source: eXp Realty #A4688517 Report a problem
    3/15/2018Sold$250,000$156/sqft
    Source: Public Record Report a problem
    2/6/2018Pending sale$250,000$156/sqft
    Source: Sarasota Lakewood Ranch #A4206805 Report a problem
    1/13/2018Listed for sale$250,000+9.6%$156/sqft
    Source: KELLER WILLIAMS REALTY SELECT #A4206805 Report a problem
    9/28/2016Sold$228,000-0.4%$142/sqft
    Source: Stellar MLS #C7228341 Report a problem
    8/19/2016Pending sale$229,000$143/sqft
    Source: Michael Saunders & Company - Licensed Real Estate Broker Report a problem
    8/11/2016Listed for sale$229,000+52.7%$143/sqft
    Source: Michael Saunders & Company - Licensed Real Estate Broker Report a problem
    5/13/2016Sold$150,000+22.9%$93/sqft
    Source: Public Record Report a problem
    5/21/1999Sold$122,100$76/sqft
    Source: Public Record Report a problem

    Public tax history

    YearProperty taxesTax assessment
    2025$2,689 +3.5%$213,543 +2.9%
    2024$2,599 +2%$207,525 +3%
    2023$2,549 +3.6%$201,481 +3.3%
    2022$2,461 +0.4%$195,018 +3%
    2021$2,450 +3.8%$189,338 +1.4%
    2020$2,361 +1.9%$186,724 +2.3%
    2019$2,317 $182,526 +10.4%
    2018$2,317 +11.2%$165,318 +2.1%
    2017$2,083 +85.7%$161,918 +57.6%
    2016$1,122 $102,740 +0.7%
    2015$1,122 $102,026 +0.8%
    2014$1,122 +0.6%$101,216 +1.5%
    2013$1,115 +111354%$99,720 +1.7%
    2012$1 $98,053 -6%
    2011$1 $104,289 -2.4%
    2010-- $106,836 -15.1%
    2009$1,516 -3.7%$125,827 +0.1%
    2008$1,573 +5.7%$125,701 +3%
    2007$1,489 -4.6%$122,040 +2.5%
    2006$1,560 +0.6%$119,063 +3%
    2005$1,551 +2.3%$115,595 +3%
    2004$1,516 +0.7%$112,228 +1.9%
    2003$1,506 +2.6%$110,135 +2.4%
    2002$1,467 +3.6%$107,554 +1.6%
    2001$1,416 -8.4%$105,860 -5%
    2000$1,545 $111,465
    Find assessor info on the county website

    Neighborhood: 34219

    Nearby schools

    GreatSchools rating
    Schools provided by the listing agent
    • Elementary: Annie Lucy Williams Elementary
    • Middle: Buffalo Creek Middle
    • High: Parrish Community High

    Source: Stellar MLS. This data may not be complete. We recommend contacting the local school district to confirm school assignments for this home.

    Get a cash offer in 3 minutes
    Find out how much your home could sell for in as little as 3 minutes with a no-obligation cash offer.
    Estimated market value
    $380,000
    Get a cash offer in 3 minutes
    Find out how much your home could sell for in as little as 3 minutes with a no-obligation cash offer.
    Estimated market value
    $380,000