Life is better at the lake! Lake Leann home with 2100 sq. ft. of beautifully finished living space and open floor plan. Cherry wood floors, classic cherry cabinets, quartz countertops and stainless steel appliances. Lower level set up for guest with bedroom, full bath and kitchenette. Plenty of room for outdoor entertainment with 3 lakeside decks and covered cement patio from walkout basement. Terraced and landscaped lakefront offers sandstone patio with pizza oven, BBQ grill and firepit. Walkway continues to the lakefront where you'll enjoy a waterfront deck, docking and a small beach area. Generac generator. A total of 3 refrigerators includes the Bar refrigerator. New furnace 2022, new a/c 2022, septic cleaned in 2022 and new railings.
Sold for $535,000
$535,000
11811 Killarny Cir, Jerome, MI 49249
4beds
2,112sqft
Single Family Residence
Built in 1974
10,018 Square Feet Lot
$585,200 Zestimate®
$253/sqft
$2,044 Estimated rent
Home value
$585,200
$550,000 - $626,000
$2,044/mo
Zestimate® history
Owner options
List your home for rent
$2,044/mo
Rent Zestimate®
Find your next renter with Zillow Rental Manager. Plus, with online applications, you can quickly screen prospective tenants – for free.
$2,044/mo
Rent Zestimate®
Refinance and save
$3,659/mo
Est. payment
Refinancing to a lower rate could help reduce your monthly payments and save thousands over the life of the loan.
$3,659/mo
Est. payment
Explore your selling options
Work with a Zillow partner agent
Leverage their expertise and Zillow's premium Showcase listings to get your home seen by more buyers.
Get startedList with your own agent
Get your home in front of millions of buyers by listing it on Zillow.
Learn how to do itSell it yourself
Take full control of how buyers see your home on Zillow by listing For Sale by Owner (FSBO).
List your homeWhat's special
Waterfront deckSandstone patioBeautifully finished living spaceCovered cement patioNew furnaceNew railingsCherry wood floors
Zillow last checked:
Listing updated:
Listed by:
Carl Poling 517-403-5719,
Howard Hanna Real Estate Services-Tecumseh,
Laura Hayes 517-662-9291,
Howard Hanna Real Estate Services-Tecumseh
Bought with:
Carl Poling, 6502125608
Howard Hanna Real Estate Services-Tecumseh
Laura Hayes, 65011310526
Howard Hanna Real Estate Services-Tecumseh
Source: MiRealSource,MLS#: 50117896 Originating MLS: Lenawee County Association of REALTORS
Originating MLS: Lenawee County Association of REALTORSFacts & features
Interior
Bedrooms & bathrooms
- Bedrooms: 4
- Bathrooms: 3
- Full bathrooms: 2
- 1/2 bathrooms: 1
Rooms
- Room types: Family Room, Bedroom, Living Room, Laundry, Utility/Laundry Room, Basement Full Bath, Bathroom, Second Flr Lavatory, Dining Room
Bedroom 1
- Level: First
- Area: 154
- Dimensions: 14 x 11
Bedroom 2
- Level: Second
- Area: 154
- Dimensions: 14 x 11
Bedroom 3
- Level: Second
- Area: 196
- Dimensions: 14 x 14
Bedroom 4
- Level: Lower
- Area: 154
- Dimensions: 11 x 14
Bathroom 1
- Level: First
- Area: 28
- Dimensions: 7 x 4
Bathroom 2
- Level: Lower
- Area: 64
- Dimensions: 8 x 8
Dining room
- Level: First
- Area: 120
- Dimensions: 10 x 12
Family room
- Level: Lower
- Area: 168
- Dimensions: 14 x 12
Kitchen
- Level: First
- Area: 156
- Dimensions: 13 x 12
Living room
- Level: First
- Area: 276
- Dimensions: 23 x 12
Heating
- Forced Air, Natural Gas
Cooling
- Ceiling Fan(s), Central Air
Appliances
- Included: Bar Fridge, Dishwasher, Disposal, Dryer, Microwave, Range/Oven, Refrigerator, Washer, Water Softener Owned, Gas Water Heater
- Laundry: Lower Level, Laundry Room
Features
- Eat-in Kitchen
- Flooring: Ceramic Tile, Hardwood
- Basement: Full,Walk-Out Access
- Has fireplace: No
Interior area
- Total structure area: 2,112
- Total interior livable area: 2,112 sqft
- Finished area above ground: 1,344
- Finished area below ground: 768
Property
Parking
- Total spaces: 2
- Parking features: Attached, Garage Door Opener
- Attached garage spaces: 2
Features
- Levels: Two
- Stories: 2
- Patio & porch: Deck, Patio
- Exterior features: Built-in Barbecue
- Has view: Yes
- View description: Water
- Has water view: Yes
- Water view: Water
- Waterfront features: All Sports Lake, Dock/Pier Facility, Lake Front, Waterfront
- Body of water: Lake Le Ann
- Frontage length: 73
Lot
- Size: 10,018 Square Feet
- Dimensions: 73 x 150 x 73 x 152
- Features: Main Street
Details
- Parcel number: 3004095001479
- Zoning description: Residential
- Special conditions: Private
Construction
Type & style
- Home type: SingleFamily
- Architectural style: Cape Cod
- Property subtype: Single Family Residence
Materials
- Cedar
- Foundation: Basement
Condition
- New construction: No
- Year built: 1974
Utilities & green energy
- Sewer: Septic Tank
- Water: Private Well
- Utilities for property: Cable/Internet Avail.
Community & HOA
Community
- Subdivision: None
HOA
- Has HOA: Yes
- HOA fee: $300 annually
- HOA name: Lake Leann Property Owners Assoc.
Location
- Region: Jerome
Financial & listing details
- Price per square foot: $253/sqft
- Tax assessed value: $250,120
- Annual tax amount: $3,883
- Date on market: 8/7/2023
- Cumulative days on market: 70 days
- Listing agreement: Exclusive Right To Sell
- Listing terms: Cash,Conventional,FHA,VA Loan
- Road surface type: Paved
Price history
| Date | Event | Price |
|---|---|---|
| 10/18/2023 | Sold | $535,000-0.9%$253/sqft |
Source:  MiRealSource #50117896 Report a problem MiRealSource #50117896 Report a problem | ||
| 10/16/2023 | Pending sale | $539,900$256/sqft |
Source: MiRealSource #50117896 Report a problem | ||
| 8/18/2023 | Contingent | $539,900$256/sqft |
Source: MiRealSource #50117896 Report a problem | ||
| 8/7/2023 | Listed for sale | $539,900+2.8%$256/sqft |
Source:  Realcomp II #56050117896 Report a problem Realcomp II #56050117896 Report a problem | ||
| 5/10/2022 | Sold | $525,000$249/sqft |
Source:  MichRIC #22011059 Report a problem MichRIC #22011059 Report a problem | ||
| 4/28/2022 | Pending sale | $525,000$249/sqft |
Source: MichRIC #22011059 Report a problem | ||
| 4/10/2022 | Listed for sale | $525,000$249/sqft |
Source: MichRIC #22011059 Report a problem | ||
| 4/7/2022 | Contingent | $525,000$249/sqft |
Source: MichRIC #22011059 Report a problem | ||
| 4/4/2022 | Listed for sale | $525,000+98.9%$249/sqft |
Source: MichRIC #22011059 Report a problem | ||
| 3/24/2015 | Sold | $264,000$125/sqft |
Source: Public Record Report a problem | ||
Public tax history
| Year | Property taxes | Tax assessment |
|---|---|---|
| 2025 | $9,920 +125.1% | $250,120 +13% |
| 2024 | $4,406 +50.6% | $221,380 +40.1% |
| 2023 | $2,925 | $158,010 +17.1% |
| 2022 | -- | $134,990 +4.3% |
| 2021 | $2,842 +1.6% | $129,480 +22.8% |
| 2020 | $2,798 +4.8% | $105,420 +0.1% |
| 2019 | $2,670 -10% | $105,280 +9.8% |
| 2018 | $2,968 +0.1% | $95,880 -14% |
| 2017 | $2,965 +81.6% | $111,480 +20% |
| 2016 | $1,633 | $92,910 |
| 2015 | $1,633 +3.2% | $92,910 +17.1% |
| 2013 | $1,582 -2.3% | $79,370 -3.9% |
| 2012 | $1,620 -4.6% | $82,590 -3.6% |
| 2011 | $1,698 -11.4% | $85,710 -11.4% |
| 2010 | $1,916 | $96,740 |
Find assessor info on the county website
Neighborhood: 49249
Nearby homes
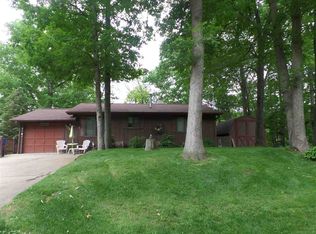
- $420,5002 bd2 ba864 sqft11801 Killarny Cir, Jerome, MI 49249Off Market
- $700,0004 bd2 ba2.5k sqft11821 Killarny Cir, Jerome, MI 49249Sold

- $28,450-- bd-- ba-- sqft11821 Killarny Cir, Jerome, MI 49249Off Market
- $59,0009,583 Square Feet11791 Killarny Cir, Jerome, MI 49249Sold
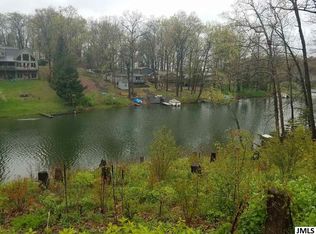
- $112,098-- bd2 ba1k sqft11820 Killarny Cir, Jerome, MI 49249Off Market
- $28,450-- bd-- ba-- sqft11820 Killarny Cir, Jerome, MI 49249Off Market
- $537,9003 bd2 ba2k sqft11820 Killarny Cir, Jerome, MI 49249For Sale
- $472,1003 bd4 ba1.9k sqft11781 Killarny Cir, Jerome, MI 49249Off Market
Nearby schools
GreatSchools rating
- 5/10Hanover-Horton Elementary SchoolGrades: PK-5Distance: 6.6 mi
- 5/10Hanover-Horton Middle SchoolGrades: 6-8Distance: 5.6 mi
- 8/10Hanover-Horton High SchoolGrades: 9-12Distance: 5.6 mi
Schools provided by the listing agent
- District: Hanover Horton Schools
Source: MiRealSource. This data may not be complete. We recommend contacting the local school district to confirm school assignments for this home.
Get a cash offer in 3 minutes
Find out how much your home could sell for in as little as 3 minutes with a no-obligation cash offer.
Estimated market value
$585,200
Get a cash offer in 3 minutes
Find out how much your home could sell for in as little as 3 minutes with a no-obligation cash offer.
Estimated market value
$585,200
- Michigan
- Hillsdale County
- Jerome
- 49249
- 11811 Killarny Cir
Nearby cities
Nearby zip codes
Other Jerome Topics
