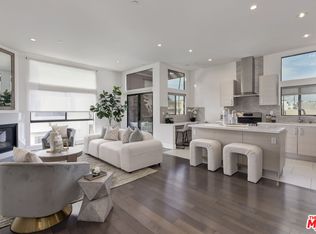
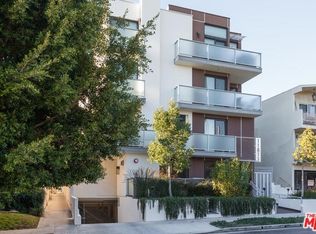
Welcome to this contemporary single-level condo located in the heart of Brentwood, one of Los Angeles' most sought-after neighborhoods. Set within an intimate nine-unit building, this three-bedroom, three-bathroom residence spans a single level, and is tucked into the rear of the building for optimal privacy. The home's high ceilings, abundant natural light, and thoughtfully designed floor plan effortlessly balances everyday comfort with stylish finishes. Step inside to newer flooring that carries throughout the home, creating a clean and cohesive feel. The main living area is inviting and refined, featuring recessed lighting and a charming gas fireplace that anchors the space. Floor-to-ceiling sliding glass doors fill the home with natural light seamlessly blending indoor and outdoor living. The chef's kitchen is both beautiful and functional, appointed with sleek cabinetry, quartz countertops, upgraded stainless steel appliances, and a generous center island. Open to the living and dining areas, it's perfectly suited for casual gatherings or hosting friends and family. Just outside, the private patio provides a peaceful place for morning coffee or relaxed evenings dining al fresco. The primary suite is privately positioned at one end of the home, offering a true retreat. It features a spacious walk-in closet, access to a second private patio, and a spa-inspired en-suite bath with dual vanities, a deep soaking tub, and a separate shower. The second bedroom offers flexibility for a guest room, nursery, gym, or home office, with a full bath conveniently located across the hall. On the opposite end of the hallway, the third bedroom enjoys its own en-suite bathroom with a walk-in shower, dedicated linen closet, and direct access to the outdoors. Additional highlights include an in-unit laundry closet with washer and dryer, central heating and air conditioning, custom shelving, and automated Wi-Fi enabled Hunter Douglas Pirouette shades throughout. Building amenities include controlled entry, elevator access, a gated underground garage with two dedicated parking spaces, and guest parking. Ideally located moments from the Brentwood Farmers Market and the shops and restaurants along San Vicente Boulevard and Wilshire, this move-in-ready condo offers the perfect blend of privacy, convenience, and Brentwood lifestyle.
Sold for $1,349,000
Zillow last checked:
Listing updated:
Bought with:
Regina Vannicola, DRE # 01389034
Compass
Source: CLAW,MLS#: 26636531
Price history
| Date | Event | Price |
|---|---|---|
| 3/10/2026 | Sold | $1,349,000$892/sqft |
Source:  CLAW #26636531 Report a problem CLAW #26636531 Report a problem | ||
| 3/7/2026 | Pending sale | $1,349,000$892/sqft |
Source: CLAW #26636531 Report a problem | ||
| 2/10/2026 | Contingent | $1,349,000$892/sqft |
Source: CLAW #26636531 Report a problem | ||
| 1/15/2026 | Listed for sale | $1,349,000+5.8%$892/sqft |
Source: CLAW #26636531 Report a problem | ||
| 9/16/2022 | Sold | $1,275,000-1.8%$843/sqft |
Source: Public Record Report a problem | ||
| 8/24/2022 | Contingent | $1,299,000$859/sqft |
Source: CLAW #22-186727 Report a problem | ||
| 8/5/2022 | Listed for sale | $1,299,000+3.9%$859/sqft |
Source: CLAW #22-186727 Report a problem | ||
| 7/20/2019 | Listing removed | $4,995$3/sqft |
Source: Sunshine Realty #19-489200 Report a problem | ||
| 7/16/2019 | Listed for rent | $4,995+11%$3/sqft |
Source: Sunshine Realty #19-489200 Report a problem | ||
| 7/15/2019 | Sold | $1,250,000+5.5%$826/sqft |
Source:  CLAW #19476674 Report a problem CLAW #19476674 Report a problem | ||
| 6/15/2019 | Pending sale | $1,185,000$783/sqft |
Source: The Agency #19476674 Report a problem | ||
| 6/11/2019 | Listed for sale | $1,185,000+7.7%$783/sqft |
Source: The Agency #19476674 Report a problem | ||
| 7/22/2016 | Sold | $1,100,000+0.5%$727/sqft |
Source: CLAW #16128394 Report a problem | ||
| 6/19/2016 | Pending sale | $1,095,000$724/sqft |
Source: Jyot Champaneri #16128394 Report a problem | ||
| 6/14/2016 | Listed for sale | $1,095,000-0.4%$724/sqft |
Source: Jyot Champaneri #16128394 Report a problem | ||
| 9/24/2015 | Listing removed | $1,099,000$726/sqft |
Source: Jyot Champaneri #15935081 Report a problem | ||
| 9/4/2015 | Listed for sale | $1,099,000+46.7%$726/sqft |
Source: Jyot Champaneri #15935081 Report a problem | ||
| 7/9/2013 | Listing removed | $4,500$3/sqft |
Source: jc champaneri Report a problem | ||
| 6/5/2013 | Price change | $4,500+2.4%$3/sqft |
Source: jc champaneri Report a problem | ||
| 5/26/2013 | Listed for rent | $4,395$3/sqft |
Source: jc champaneri Report a problem | ||
| 1/30/2013 | Sold | $749,000+4.2%$495/sqft |
Source: CLAW #12621053 Report a problem | ||
| 4/10/2012 | Sold | $719,000$475/sqft |
Source: CLAW #12572841 Report a problem | ||
Nearby homes
- $1,553,2003 bd3 ba1.5k sqft11811 Kiowa Ave PH 3, Los Angeles, CA 90049Off Market

- $1,500,0003 bd3 ba1.5k sqft11811 Kiowa Ave PENTHOUSE 3, Los Angeles, CA 90049Sold
- $1,261,4004 bd3 ba1.6k sqft11811 Kiowa Ave UNIT 201, Los Angeles, CA 90049Off Market
- $1,144,5003 bd3 ba1.4k sqft11811 Kiowa Ave UNIT 301, Los Angeles, CA 90049Off Market
Get a cash offer in 3 minutes
Find out how much your home could sell for in as little as 3 minutes with a no-obligation cash offer.
Estimated market value
$1,339,300
