Gorgeous Pool Home in East Whittier – Entertainer’s Dream with Spacious Layout, Luxurious Master Suite & Top Location! This beautifully upgraded home checks every box: a sparkling pool and spa with tranquil landscaping, a huge master suite, a 3-car garage, and a prime cul-de-sac location in the highly sought-after East Whittier neighborhood, within walking distance to top-rated schools and parks. From the moment you arrive, you'll fall in love with the pride of ownership and the entertainer-friendly layout designed for relaxing and gathering with loved ones. Offering 1,820 Sq Ft of living space, this home features 4 spacious bedrooms, including a master retreat with a private bath, 2 updated bathrooms, and both formal living and dining rooms that flow into a cozy family room with a double-sided brick fireplace. The modernized kitchen includes custom cabinetry, granite counters, a stylish backsplash, and the dining room that opens to the sun-filled covered sunroom—perfect for indoor-outdoor living. Additional upgrades include wood and vinyl flooring, plantation shutters, porcelain-tiled bathrooms, Central AC/Heat, new dual-pane windows, a water softener system, new fascia boards, and a newer roof. The exterior is just as impressive, sitting on over 6,000 Sq Ft, with beautiful landscaping, lush lawns, a working fountain, and a backyard designed for resort-style enjoyment. A rare 3-car garage and wide driveway provide plenty of parking and storage. Ideally located near Scott Elementary, Granada Middle School, and La Mirada Creek Park, plus just minutes from excellent shopping, dining, and recreation. This home is the full package—schedule your private showing today and experience it in person!
Sold for $980,000
Listed by: Synergy Real Estate • Carolina Moreno • Contact: 562-696-6515
Bought with: Realuxe Real Estate Group
$980,000
11811 La Serna Dr, Whittier, CA 90604
4beds
1,820sqft
Single Family Residence
Built in 1972
6,083 Square Feet Lot
$976,600 Zestimate®
$538/sqft
$4,396 Estimated rent
Home value
$976,600
$879,000 - $1.08M
$4,396/mo
Zestimate® history
Owner options
List your home for rent
$4,396/mo
Rent Zestimate®
Find your next renter with Zillow Rental Manager. Plus, with online applications, you can quickly screen prospective tenants – for free.
$4,396/mo
Rent Zestimate®
Refinance and save
$6,331/mo
Est. payment
Refinancing to a lower rate could help reduce your monthly payments and save thousands over the life of the loan.
$6,331/mo
Est. payment
Explore your selling options
Work with a Zillow partner agent
Leverage their expertise and Zillow's premium Showcase listings to get your home seen by more buyers.
Get startedList with your own agent
Get your home in front of millions of buyers by listing it on Zillow.
Learn how to do itSell it yourself
Take full control of how buyers see your home on Zillow by listing For Sale by Owner (FSBO).
List your homeWhat's special
Sparkling pool and spaDouble-sided brick fireplaceSun-filled covered sunroomWorking fountainEntertainer-friendly layoutBeautiful landscapingTranquil landscaping
Zillow last checked:
Listing updated:
Listed by:
Carolina Moreno DRE #02042668 carolinamorenorealtor@gmail.com,
Synergy Real Estate
Bought with:
Nathaniel Palma, DRE #02126494
Realuxe Real Estate Group
Source: CRMLS,MLS#: PW25145667 Originating MLS: California Regional MLS
Originating MLS: California Regional MLSFacts & features
Interior
Bedrooms & bathrooms
- Bedrooms: 4
- Bathrooms: 2
- Full bathrooms: 2
- Main level bathrooms: 2
- Main level bedrooms: 4
Rooms
- Room types: Family Room, Kitchen, Living Room, Primary Bathroom, Primary Bedroom, Sunroom
Heating
- Central
Cooling
- Central Air
Appliances
- Laundry: In Garage
Features
- Has fireplace: Yes
- Fireplace features: Family Room, Living Room
- Common walls with other units/homes: No Common Walls
Interior area
- Total interior livable area: 1,820 sqft
Property
Parking
- Total spaces: 3
- Parking features: Garage - Attached
- Attached garage spaces: 3
Features
- Levels: One
- Stories: 1
- Entry location: Living Room
- Has private pool: Yes
- Pool features: In Ground, Private
- Has spa: Yes
- Spa features: In Ground, Private
- Has view: Yes
- View description: None
Lot
- Size: 6,083 Square Feet
- Features: 0-1 Unit/Acre
Details
- Parcel number: 8040013054
- Zoning: LCRA6000*
- Special conditions: Standard
Construction
Type & style
- Home type: SingleFamily
- Property subtype: Single Family Residence
Condition
- New construction: No
- Year built: 1972
Utilities & green energy
- Sewer: Public Sewer
- Water: Public
Community & HOA
Community
- Features: Street Lights, Sidewalks
Location
- Region: Whittier
Financial & listing details
- Price per square foot: $538/sqft
- Tax assessed value: $944,520
- Annual tax amount: $11,799
- Date on market: 6/30/2025
- Cumulative days on market: 23 days
- Listing terms: Cash,Cash to Existing Loan,Conventional,FHA
Price history
| Date | Event | Price |
|---|---|---|
| 8/22/2025 | Sold | $980,000+6.5%$538/sqft |
Source:  CRMLS #PW25145667 Report a problem CRMLS #PW25145667 Report a problem | ||
| 8/19/2025 | Pending sale | $920,000$505/sqft |
Source: CRMLS #PW25145667 Report a problem | ||
| 7/25/2025 | Contingent | $920,000$505/sqft |
Source: CRMLS #PW25145667 Report a problem | ||
| 6/30/2025 | Listed for sale | $920,000-0.6%$505/sqft |
Source: CRMLS #PW25145667 Report a problem | ||
| 11/17/2023 | Sold | $926,000+3%$509/sqft |
Source: CRMLS #PW23157430 Report a problem | ||
| 9/7/2023 | Contingent | $899,000$494/sqft |
Source: CRMLS #PW23157430 Report a problem | ||
| 8/23/2023 | Listed for sale | $899,000$494/sqft |
Source: CRMLS #PW23157430 Report a problem | ||
Public tax history
| Year | Property taxes | Tax assessment |
|---|---|---|
| 2025 | $11,799 +7.9% | $944,520 +2% |
| 2024 | $10,936 +163.6% | $926,000 +188.6% |
| 2023 | $4,148 +2.2% | $320,858 +2% |
| 2022 | $4,058 +2.1% | $314,568 +2% |
| 2021 | $3,973 +1.1% | $308,401 +1% |
| 2020 | $3,930 | $305,240 +2% |
| 2019 | $3,930 +5.7% | $299,256 +2% |
| 2018 | $3,718 | $293,389 +2% |
| 2017 | $3,718 +1.8% | $287,637 +2% |
| 2016 | $3,654 +4.1% | $281,998 +1.5% |
| 2015 | $3,510 +2% | $277,763 +2% |
| 2014 | $3,440 | $272,323 +2.5% |
| 2012 | -- | $265,779 +2% |
| 2011 | -- | $260,569 +0.8% |
| 2010 | -- | $258,622 -0.2% |
| 2009 | -- | $259,237 +2% |
| 2008 | -- | $254,155 +2% |
| 2007 | -- | $249,173 +2% |
| 2006 | -- | $244,288 |
| 2005 | -- | $244,288 +4% |
| 2004 | -- | $234,804 +1.9% |
| 2003 | -- | $230,502 +2% |
| 2002 | -- | $225,984 +4% |
| 2000 | -- | $217,211 |
Find assessor info on the county website
Neighborhood: East La Mirada
Nearby homes
- $1,064,7003 bd3 ba1.9k sqft11817 La Serna Dr, Whittier, CA 90604Off Market

- $984,8003 bd2 ba2.1k sqft11805 La Serna Dr, Whittier, CA 90604Off Market
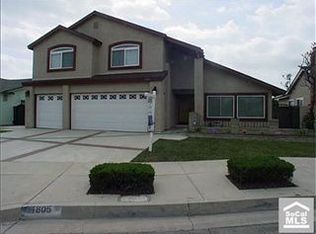
- $945,7004 bd2 ba1.7k sqft11823 La Serna Dr, Whittier, CA 90604Off Market
- $1,004,1004 bd3 ba2k sqft11801 La Serna Dr, Whittier, CA 90604Off Market

- $978,1004 bd2 ba2k sqft11810 La Serna Dr, Whittier, CA 90604Off Market
- $957,7004 bd2 ba1.8k sqft11816 La Serna Dr, Whittier, CA 90604Off Market
- $1,000,8004 bd3 ba2k sqft11804 La Serna Dr, Whittier, CA 90604Off Market
- $854,3003 bd2 ba1.2k sqft11822 La Serna Dr, Whittier, CA 90604Off Market
Nearby schools
GreatSchools rating
- 5/10Scott Avenue Elementary SchoolGrades: K-5Distance: 0.1 mi
- 9/10Granada Middle SchoolGrades: 6-8Distance: 0.1 mi
- 9/10La Serna High SchoolGrades: 9-12Distance: 2.1 mi
Get a cash offer in 3 minutes
Find out how much your home could sell for in as little as 3 minutes with a no-obligation cash offer.
Estimated market value
$976,600
Get a cash offer in 3 minutes
Find out how much your home could sell for in as little as 3 minutes with a no-obligation cash offer.
Estimated market value
$976,600
- California
- Los Angeles County
- Whittier
- 90604
- East La Mirada
- 11811 La Serna Dr
Nearby cities
Nearby neighborhoods
Nearby zip codes
Other Whittier Topics
