Reduced price.Two separate houses on one huge lot, each with its own front and back yard. Front house has three bedrooms (one of the bedrooms is a converted den), one and one half baths. wood floors in bedrooms, carpet in living room, swamp cooler and wall air conditioners, nice kitchen with lots of cabinet space, tile counters, attached garage, front and back yard.
Back unit is a two bedrooms and one bath, wood floors in living room and bedrooms, air conditioner, two cars carport, front and back yard, fruit trees.
For sale
Street View
Listed by: Park Regency Realty • Salvador Najarro • Contact: snajarro@sbcglobal.net
Price cut: $50K (10/5)
$950,000
11811 Peoria St, Sun Valley, CA 91352
4beds
1,783sqft
Duplex
Built in 1938
0.35 Acres Lot
$946,400 Zestimate®
$533/sqft
$-- HOA
What's special
- 3 days
- 126
- 3
Likely to sell faster than
Zillow last checked:
Listing updated:
Listed by:
Salvador Najarro DRE #01218601 snajarro@sbcglobal.net,
Park Regency Realty
Source: CRMLS,MLS#: SR26221420 Originating MLS: California Regional MLS
Originating MLS: California Regional MLSFacts & features
Interior
Bedrooms & bathrooms
- Bedrooms: 4
- Bathrooms: 3
- Full bathrooms: 2
- 1/2 bathrooms: 1
- Main level bathrooms: 2
- Main level bedrooms: 4
Rooms
- Room types: Bedroom, Kitchen, Laundry, Living Room
Bedroom
- Features: All Bedrooms Down
Heating
- Floor Furnace, Natural Gas, Wall Furnace
Cooling
- Evaporative Cooling, Wall/Window Unit(s)
Appliances
- Laundry: Washer Hookup, Gas Dryer Hookup, Inside, Laundry Room
Features
- Ceiling Fan(s), All Bedrooms Down
- Flooring: Laminate, Vinyl, Wood
- Windows: Screens
- Has fireplace: Yes
- Fireplace features: Den
- Common walls with other units/homes: No Common Walls
Interior area
- Total interior livable area: 1,783 sqft
Property
Parking
- Total spaces: 3
- Parking features: Attached Carport, Door-Single, Garage, On Site, Off Street, Private, RV Access/Parking
- Attached garage spaces: 1
- Carport spaces: 2
- Covered spaces: 3
Accessibility
- Accessibility features: No Stairs, Parking, Accessible Doors
Features
- Levels: One
- Stories: 1
- Entry location: level with steps
- Exterior features: Rain Gutters
- Pool features: None
- Spa features: None
- Fencing: Block,Good Condition
Lot
- Size: 0.35 Acres
- Features: Back Yard, Front Yard, Level, Near Public Transit, Rectangular Lot, Sprinklers None
Details
- Additional structures: Two On A Lot
- Parcel number: 2631025015
- Zoning: LAR1
- Special conditions: Standard
Construction
Type & style
- Home type: SingleFamily
- Architectural style: Traditional
- Property subtype: Duplex
Materials
- Stucco, Copper Plumbing
- Foundation: Combination, Raised, Slab
- Roof: Composition,Shingle
Condition
- Repairs Cosmetic
- New construction: No
- Year built: 1938
Utilities & green energy
- Electric: Electricity - On Property, Standard
- Sewer: Public Sewer, Sewer Tap Paid
- Water: Public
- Utilities for property: Electricity Available, Electricity Connected, Natural Gas Available, Natural Gas Connected, Sewer Available, Sewer Connected, Water Available, Water Connected
Community & HOA
Community
- Features: Curbs, Sidewalks, Urban
- Security: Carbon Monoxide Detector(s), Smoke Detector(s)
Location
- Region: Sun Valley
Financial & listing details
- Price per square foot: $533/sqft
- Tax assessed value: $259,218
- Date on market: 10/12/2026
- Cumulative days on market: 3 days
- Listing terms: Cash,Cash to New Loan,Conventional,FHA,VA Loan
- Exclusions: Personal property
- Road surface type: Paved
Estimated market value
$946,400
$899,000 - $994,000
$3,233/mo
Price history
| Date | Event | Price |
|---|---|---|
| 10/5/2026 | Price change | $950,000-5%$533/sqft |
Source:  CRMLS #SR26154084 Report a problem CRMLS #SR26154084 Report a problem | ||
| 8/21/2026 | Price change | $1,000,000-9.1%$561/sqft |
Source: CRMLS #SR26154084 Report a problem | ||
| 7/25/2026 | Price change | $1,100,000-15.4%$617/sqft |
Source: CRMLS #SR26154084 Report a problem | ||
| 7/15/2026 | Listed for sale | $1,300,000+749.7%$729/sqft |
Source: CRMLS #SR26154084 Report a problem | ||
| 2/16/2016 | Listing removed | $1,750$1/sqft |
Source: Park Regency Realty Report a problem | ||
| 1/9/2016 | Listed for rent | $1,750$1/sqft |
Source: Park Regency Realty Report a problem | ||
| 10/31/1995 | Sold | $153,000$86/sqft |
Source: Public Record Report a problem | ||
Public tax history
| Year | Property taxes | Tax assessment |
|---|---|---|
| 2026 | -- | $259,218 +2% |
| 2025 | $3,472 +0.9% | $254,136 +2% |
| 2024 | $3,442 +1.8% | $249,154 +2% |
| 2023 | $3,383 +4.5% | $244,270 +2% |
| 2022 | $3,238 +1.4% | $239,481 +2% |
| 2021 | $3,192 -0.8% | $234,786 +1% |
| 2020 | $3,218 | $232,380 +2% |
| 2019 | $3,218 +9.2% | $227,825 +2% |
| 2018 | $2,948 | $223,359 +2% |
| 2017 | $2,948 +2.2% | $218,980 +2% |
| 2016 | $2,886 +2.9% | $214,688 +1.5% |
| 2015 | $2,805 +0.4% | $211,464 +2% |
| 2014 | $2,794 | $207,323 +2.5% |
| 2012 | -- | $202,341 +2% |
| 2011 | -- | $198,375 +0.8% |
| 2010 | -- | $196,893 -0.2% |
| 2009 | -- | $197,362 +2% |
| 2008 | -- | $193,493 +2% |
| 2007 | -- | $189,700 +2% |
| 2005 | -- | $185,982 +8.1% |
| 2002 | -- | $172,047 +4% |
| 2000 | -- | $165,369 |
Find assessor info on the county website
Monthly payment
Est. payment
Payment breakdown
Explore the cost of this home by adjusting the details. Changes won't be saved.Climate risks
Neighborhood: Sun Valley
Similar homes
- $975,0004 bd2 ba1.5k sqft8719 Tilden Ave, Panorama City, CA 91402For Sale
 MLS ID #SR26172387, Adela Roushdi, Pinnacle Estate Properties. CRMLS
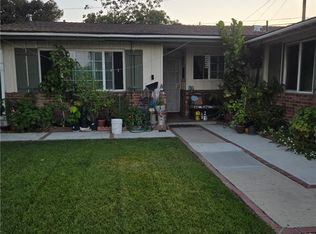
 - $789,0003 bd2 ba1k sqft7827 Bakman Ave, Sun Valley, CA 91352For Sale
 MLS ID #DW26170623, Joe Maldonado, Next Step Real Estate. CRMLS
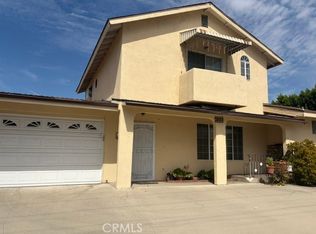
 - $999,9995 bd3 ba2.5k sqft7657 Ethel Ave, North Hollywood, CA 91605For Sale
 MLS ID #SR26188213, Mathilda Fisher, Century 21 Masters. CRMLS
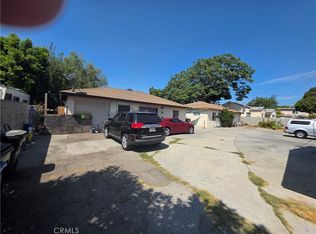
 - $960,0005 bd3 ba1.7k sqft10471 El Dorado Ave, Pacoima, CA 91331For Sale
 MLS ID #SR26175913, Jorge Moran, Park Avenue Realty. CRMLS
