Tucked within the highly coveted Queens Pointe neighborhood, this enchanting 3-bedroom, 2.5-bath Dutch Colonial feels as though it was lifted from the pages of a storybook. From the moment you arrive, the home’s magazine-worthy curb appeal, lush green lawn & beautifully manicured landscaping set the tone for something truly special.A cedar shake roof & copper gutters add timeless charm, while newer(2020) siding, railings & exterior doors provide peace of mind. Step inside & fall in love. The welcoming foyer showcases a beautiful staircase & rich character that continues throughout. The elegant dining room features hardwood floors, refined trim & abundant natural light—perfect for hosting memorable gatherings.The kitchen is warm, inviting & highly functional, offering granite countertops, ss app, a new dishwasher, tile backsplash, custom cabinetry & a center island. It flows into a casual dining area w/a lovely bay window.The expansive family room is the heart of the home & features wood floors, stunning built-ins, a cozy wood burning fp & walls of windows that fill the space w/natural light. French doors lead to a peaceful fenced-in rear yard w/ a patio & picture-perfect gazebo-an outdoor retreat that feels truly magical.A beautifully renovated half bath & spacious laundry room w/ cabinetry & garage access add everyday convenience. Upstairs, the serene renovated primary suite offers newer hardwood floors, custom closet & a luxurious professionally renovated bath w/ heated floors, freestanding tub & high-end tile shower. Two additional bedrooms feature new carpet & paint (2025), w/ one offering charming built-ins.The professionally renovated hall bath includes an oversized luxury tile shower & upscale finishes. Additional highlights:new attic insulation, irrigation in the front/rear & a rear-load 2.5-car garage w/ workbench, utility sink & pedestrian door. A rare, love-filled home full of character, charm & unforgettable beauty—ideally located near shopping, dining, medical facilities & much more-Come Fall In Love
Sold for $645,000
$645,000
11811 Prince Regent Pl, Henrico, VA 23238
3beds
2,247sqft
Single Family Residence
Built in 1985
0.34 Acres Lot
$647,000 Zestimate®
$287/sqft
$2,769 Estimated rent
Home value
$647,000
$608,000 - $686,000
$2,769/mo
Zestimate® history
Owner options
List your home for rent
$2,769/mo
Rent Zestimate®
Find your next renter with Zillow Rental Manager. Plus, with online applications, you can quickly screen prospective tenants – for free.
$2,769/mo
Rent Zestimate®
Refinance and save
$3,970/mo
Est. payment
Refinancing to a lower rate could help reduce your monthly payments and save thousands over the life of the loan.
$3,970/mo
Est. payment
Explore your selling options
Work with a Zillow partner agent
Leverage their expertise and Zillow's premium Showcase listings to get your home seen by more buyers.
Get startedList with your own agent
Get your home in front of millions of buyers by listing it on Zillow.
Learn how to do itSell it yourself
Take full control of how buyers see your home on Zillow by listing For Sale by Owner (FSBO).
List your homeWhat's special
Zillow last checked:
Listing updated:
Listed by:
Courtney Moore membership@therealbrokerage.com,
Real Broker LLC
Bought with:
Elliott Gravitt, 0225202862
Providence Hill Real Estate
Source: CVRMLS,MLS#: 2609315 Originating MLS: Central Virginia Regional MLS
Originating MLS: Central Virginia Regional MLSFacts & features
Interior
Bedrooms & bathrooms
- Bedrooms: 3
- Bathrooms: 3
- Full bathrooms: 2
- 1/2 bathrooms: 1
Primary bedroom
- Description: Renovated, custom closet, renovated luxury ensuite
- Level: Second
- Dimensions: 0 x 0
Bedroom 2
- Description: newer carpet, easy access to renovated hall bath
- Level: Second
- Dimensions: 0 x 0
Bedroom 3
- Description: stunning built-ins & amazing windows, newer carpet
- Level: Second
- Dimensions: 0 x 0
Dining room
- Description: lovely trim work, wood floors, great natural light
- Level: First
- Dimensions: 0 x 0
Family room
- Description: Hardwood floors, woodburning fp, built-ins/trim
- Level: First
- Dimensions: 0 x 0
Foyer
- Description: Beautiful staircase, lovely trim work
- Level: First
- Dimensions: 0 x 0
Other
- Description: Tub & Shower
- Level: Second
Half bath
- Level: First
Kitchen
- Description: granite counters, tile backsplash, custom cabinets
- Level: First
- Dimensions: 0 x 0
Laundry
- Description: tile floors, built-in cabinetry, spacious
- Level: First
- Dimensions: 0 x 0
Sitting room
- Description: bay window- currently being used for casual dining
- Level: First
- Dimensions: 0 x 0
Heating
- Electric, Heat Pump
Cooling
- Electric
Appliances
- Included: Dishwasher, Electric Cooking, Electric Water Heater, Disposal, Oven, Smooth Cooktop, Water Heater
Features
- Bookcases, Built-in Features, Bay Window, Separate/Formal Dining Room, Eat-in Kitchen, French Door(s)/Atrium Door(s), Fireplace, Granite Counters, Kitchen Island, Bath in Primary Bedroom, Pantry, Walk-In Closet(s)
- Flooring: Carpet, Tile, Wood
- Doors: French Doors, Insulated Doors
- Windows: Thermal Windows
- Basement: Crawl Space
- Attic: Pull Down Stairs
- Number of fireplaces: 1
- Fireplace features: Wood Burning
Interior area
- Total interior livable area: 2,247 sqft
- Finished area above ground: 2,247
- Finished area below ground: 0
Property
Parking
- Total spaces: 2.5
- Parking features: Attached, Driveway, Garage, Garage Door Opener, Paved, Garage Faces Rear, Two Spaces, Garage Faces Side
- Attached garage spaces: 2.5
- Has uncovered spaces: Yes
Features
- Levels: Two
- Stories: 2
- Patio & porch: Patio, Stoop
- Exterior features: Paved Driveway
- Pool features: None
- Fencing: Back Yard,Fenced
Lot
- Size: 0.34 Acres
- Features: Landscaped, Level
- Topography: Level
Details
- Additional structures: Gazebo
- Parcel number: 7347475514
- Zoning description: RTH
Construction
Type & style
- Home type: SingleFamily
- Architectural style: Colonial,Two Story
- Property subtype: Single Family Residence
Materials
- Brick, Drywall, Frame, Vinyl Siding
- Roof: Wood
Condition
- Resale
- New construction: No
- Year built: 1985
Utilities & green energy
- Sewer: Public Sewer
- Water: Public
Community & HOA
Community
- Security: Smoke Detector(s)
- Subdivision: Queens Pointe
HOA
- Has HOA: Yes
- Services included: Common Areas
- HOA fee: $75 annually
Location
- Region: Henrico
Financial & listing details
- Price per square foot: $287/sqft
- Tax assessed value: $485,500
- Annual tax amount: $3,786
- Date on market: 5/18/2026
- Ownership: Individuals
- Ownership type: Sole Proprietor
Price history
| Date | Event | Price |
|---|---|---|
| 5/21/2026 | Sold | $645,000+0.8%$287/sqft |
Source:  CVRMLS #2609315 Report a problem CVRMLS #2609315 Report a problem | ||
| 4/22/2026 | Pending sale | $640,000$285/sqft |
Source: CVRMLS #2609315 Report a problem | ||
| 4/19/2026 | Listed for sale | $640,000+250.7%$285/sqft |
Source: CVRMLS #2609315 Report a problem | ||
| 7/30/1998 | Sold | $182,500$81/sqft |
Source: Public Record Report a problem | ||
Public tax history
| Year | Property taxes | Tax assessment |
|---|---|---|
| 2025 | $3,786 +3.1% | $456,200 +5.6% |
| 2024 | $3,671 +3.8% | $431,900 +3.8% |
| 2023 | $3,535 +11% | $415,900 +11% |
| 2022 | $3,186 +10.5% | $374,800 +13.1% |
| 2021 | $2,884 +2.2% | $331,500 +2.2% |
| 2020 | $2,822 +1.2% | $324,400 |
| 2019 | $2,787 | $324,400 +1.2% |
| 2018 | $2,787 +116.3% | $320,400 +8.2% |
| 2017 | $1,288 -45.6% | $296,200 +8.9% |
| 2016 | $2,367 +8% | $272,100 |
| 2015 | $2,192 | $272,100 +8% |
| 2014 | $2,192 | $251,900 |
| 2013 | -- | $251,900 |
| 2012 | -- | $251,900 -11.5% |
| 2011 | -- | $284,700 |
| 2010 | -- | $284,700 -5.4% |
| 2009 | -- | $301,100 |
Find assessor info on the county website
Neighborhood: 23238
Nearby homes
- $570,8004 bd2 ba2.2k sqft11809 Prince Regent Pl, Henrico, VA 23238Off Market
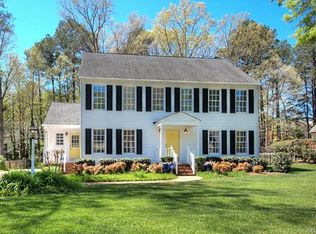
- $595,5004 bd3 ba2.7k sqft11813 Prince Regent Pl, Henrico, VA 23238Off Market
- $649,9504 bd3 ba2.8k sqft11812 Crown Prince Cir, Henrico, VA 23238Sold
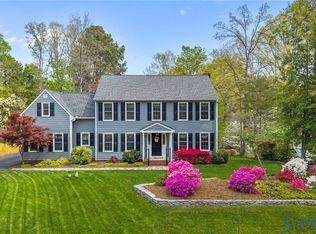
- $596,3005 bd3 ba2.5k sqft11810 Crown Prince Cir, Henrico, VA 23238Off Market
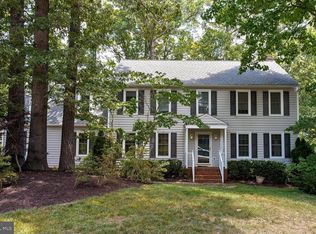
- $508,9004 bd2 ba2.4k sqft11814 Crown Prince Cir, Henrico, VA 23238Off Market
- $607,3004 bd2 ba2.5k sqft11810 Prince Regent Pl, Henrico, VA 23238Off Market
- $550,1004 bd2 ba2.3k sqft11808 Prince Regent Pl, Henrico, VA 23238Off Market
- $593,3004 bd2 ba2.8k sqft11807 Prince Regent Pl, Henrico, VA 23238Off Market
Nearby schools
GreatSchools rating
- 5/10Ruby F. Carver Elementary SchoolGrades: PK-5Distance: 0.3 mi
- 2/10Quioccasin Middle SchoolGrades: 6-8Distance: 2.7 mi
- 7/10Godwin High SchoolGrades: 9-12Distance: 1.6 mi
Schools provided by the listing agent
- Elementary: Carver
- Middle: Quioccasin
- High: Godwin
Source: CVRMLS. This data may not be complete. We recommend contacting the local school district to confirm school assignments for this home.
Get a cash offer in 3 minutes
Find out how much your home could sell for in as little as 3 minutes with a no-obligation cash offer.
Estimated market value
$647,000
Get a cash offer in 3 minutes
Find out how much your home could sell for in as little as 3 minutes with a no-obligation cash offer.
Estimated market value
$647,000
- Virginia
- Henrico County
- Henrico
- 23238
- 11811 Prince Regent Pl
Nearby cities
Nearby neighborhoods
Nearby zip codes
Other Henrico Topics
