Thoughtfully updated with the guidance of one of Austin's top designers, this beautifully refreshed home blends timeless style with exceptional functionality. Nestled on a spacious lot backing to lush green space and the Copperfield Nature Trail, you'll enjoy a level of privacy and natural beauty that's remarkably rare to find in the heart of Austin. Towering trees and a peaceful wooded backdrop create your own private retreat while keeping you just minutes from shopping, dining, and everything the city has to offer. The stunning kitchen is the centerpiece of the home, showcasing floor-to-ceiling cabinetry, an oversized island, quartz countertops, a striking full-height herringbone tile backsplash, a designer vent hood, and an abundance of storage that truly sets it apart. Both bathrooms have been beautifully updated with spa-inspired finishes, while a new Class 3 impact-resistant roof installed in November 2024 provides added value and peace of mind. Whether you're entertaining guests or enjoying a quiet evening overlooking the trees, this home offers a rare combination of thoughtful updates, designer finishes, and an extraordinary backyard setting that's nearly impossible to replicate in Austin. Love where you live.
Active
Price cut: $25K (7/23)
$325,000
11811 Rotherham Dr, Austin, TX 78753
4beds
1,375sqft
Single Family Residence
Built in 1984
8,485 Square Feet Lot
$-- Zestimate®
$236/sqft
$-- HOA
What's special
Towering treesAbundance of storageExtraordinary backyard settingQuartz countertopsPeaceful wooded backdropOversized islandStunning kitchen
- 83 days
- 542
- 76
Zillow last checked:
Listing updated:
Listed by:
Amy Whitston (512) 575-3644,
Compass RE Texas, LLC (512) 575-3644
Source: Unlock MLS,MLS#: 3033272
Facts & features
Interior
Bedrooms & bathrooms
- Bedrooms: 4
- Bathrooms: 2
- Full bathrooms: 2
- Main level bedrooms: 4
Heating
- Central
Cooling
- Central Air
Appliances
- Included: Dishwasher, Dryer, Gas Range, Microwave, Free-Standing Gas Oven, RNGHD, Free-Standing Refrigerator, Washer
Features
- Breakfast Bar, Ceiling Fan(s), Beamed Ceilings, High Ceilings, Quartz Counters, Gas Dryer Hookup, Eat-in Kitchen, Kitchen Island, Multiple Living Areas, No Interior Steps, Primary Bedroom on Main, Walk-In Closet(s), Washer Hookup
- Flooring: Tile, Vinyl
- Windows: None
- Number of fireplaces: 1
- Fireplace features: Living Room
Interior area
- Total interior livable area: 1,375 sqft
Video & virtual tour
Property
Parking
- Total spaces: 2
- Parking features: Driveway, Garage Faces Front
- Garage spaces: 2
Accessibility
- Accessibility features: None
Features
- Levels: One
- Stories: 1
- Patio & porch: None
- Exterior features: No Exterior Steps, Private Yard
- Pool features: None
- Fencing: Chain Link, Wood
- Has view: Yes
- View description: Trees/Woods
- Waterfront features: None
Lot
- Size: 8,485 Square Feet
- Features: Back to Park/Greenbelt, Back Yard, Private, Many Trees
Details
- Additional structures: Shed(s)
- Parcel number: 02472806030000
- Special conditions: Standard
Construction
Type & style
- Home type: SingleFamily
- Property subtype: Single Family Residence
Materials
- Foundation: Slab
- Roof: Composition, Shingle
Condition
- Resale
- New construction: No
- Year built: 1984
Utilities & green energy
- Sewer: Public Sewer
- Water: Public
- Utilities for property: Electricity Connected, Natural Gas Connected, Sewer Connected
Community & HOA
Community
- Features: None
- Subdivision: Copperfield
HOA
- Has HOA: No
Location
- Region: Austin
Financial & listing details
- Price per square foot: $236/sqft
- Tax assessed value: $350,454
- Annual tax amount: $7,809
- Date on market: 7/6/2026
- Listing terms: Cash,Conventional,FHA,VA Loan
- Electric utility on property: Yes
Estimated market value
Not available
Estimated sales range
Not available
Not available
Price history
| Date | Event | Price |
|---|---|---|
| 7/23/2026 | Price change | $325,000-7.1%$236/sqft |
Source:  Unlock MLS #3033272 Report a problem Unlock MLS #3033272 Report a problem | ||
| 7/10/2026 | Price change | $350,000-6.7%$255/sqft |
Source: Unlock MLS #3033272 Report a problem | ||
| 7/6/2026 | Listed for sale | $375,000$273/sqft |
Source: Unlock MLS #3033272 Report a problem | ||
Public tax history
| Year | Property taxes | Tax assessment |
|---|---|---|
| 2025 | $7,809 -3.6% | $350,454 -7.5% |
| 2024 | $8,100 -2.5% | $378,808 -11.8% |
| 2023 | $8,311 +374.6% | $429,398 +74.5% |
| 2022 | $1,751 | $246,099 +10% |
| 2021 | -- | $223,726 +10% |
| 2020 | $1,755 +16.8% | $203,387 -15.2% |
| 2019 | $1,502 +17% | $239,958 +42.8% |
| 2018 | $1,283 | $168,088 +10% |
| 2017 | $1,283 -3.8% | $152,807 +10% |
| 2016 | $1,334 | $138,915 +10% |
| 2015 | $1,334 | $126,286 +10% |
| 2014 | $1,334 | $114,805 +10% |
| 2013 | -- | $104,368 +6% |
| 2012 | -- | $98,450 -2.5% |
| 2011 | -- | $101,024 -6.6% |
| 2010 | -- | $108,105 -9.2% |
| 2009 | -- | $119,048 +5.1% |
| 2008 | -- | $113,254 -2.3% |
| 2007 | -- | $115,950 +6.9% |
| 2006 | -- | $108,423 -1.1% |
| 2005 | -- | $109,603 +4.2% |
| 2002 | $2,184 | $105,165 |
Find assessor info on the county website
Monthly payment
Est. payment
Payment breakdown
Explore the cost of this home by adjusting the details. Changes won't be saved.Climate risks
Neighborhood: Tech Ridge
Nearby schools
Schools provided by the listing agent
- Elementary: Copperfield
- Middle: Westview
- High: John B Connally
- District: Pflugerville ISD
Source: Unlock MLS. This data may not be complete. We recommend contacting the local school district to confirm school assignments for this home.
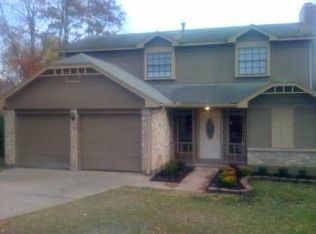
Similar homes
- $325,0003 bd1 ba1.7k sqft11604 N Oaks Dr, Austin, TX 78753Active
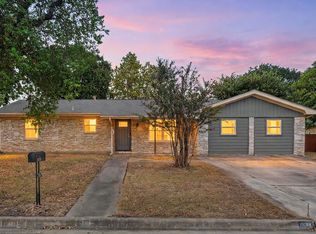
 MLS ID #3886316, Gabe Recio, Redfin Corporation. Unlock MLS
 - $365,0003 bd2 ba1.6k sqft10001 Woodglen Dr, Austin, TX 78753Active
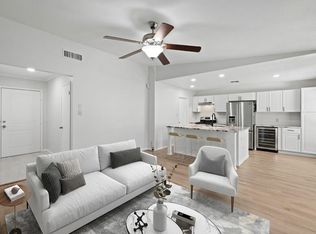 MLS ID #7238426, Jennifer Rosal, Rosal Realty Experts. Unlock MLS
 - $260,0002 bd2 ba1k sqft1015 E Yager Ln Unit 115, Austin, TX 78753Active
 MLS ID #5123530, Amanda Greene, JBGoodwin REALTORS NW. Unlock MLS
 - $435,0004 bd2 ba2k sqft9847 Childress Dr, Austin, TX 78753Active
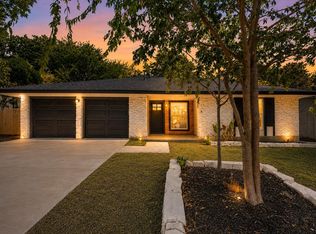 MLS ID #2967541, Joshua Cole, Keller Williams Realty. Unlock MLS
 - $400,0003 bd2 ba1.2k sqft9009 Glenn Ln, Austin, TX 78753ActiveMLS ID #1639536, Jamie Winkley, Epique Realty LLC. Unlock MLS
- $319,0003 bd3 ba1.8k sqft1706 Tun Tavern Trl, Austin, TX 78754ActiveMLS ID #3904861, Theran Greer, Moreland Properties. Unlock MLS
- $318,5003 bd2 ba1.1k sqft16308 Parkway Dr, Pflugerville, TX 78660ActiveMLS ID #1122397, Jenny Rosas, Compass RE Texas, LLC. Unlock MLS
- $409,0003 bd2 ba1.3k sqft9404 Meadow Vale, Austin, TX 78758ActiveMLS ID #1338309, Toni Sepeda, Bramlett Partners. Unlock MLS
- $299,9903 bd1 ba1.1k sqft1500 Fairfield Dr, Austin, TX 78757ActiveMLS ID #8383333, Julio Olvera, Olvera Bolton Properties. Unlock MLS
- $319,9503 bd2 ba1.2k sqft16506 Colwyn Bay Cv, Pflugerville, TX 78660ActiveMLS ID #2492823, Taylor Goodman, Bramlett Partners. Unlock MLS
- $246,0003 bd2 ba963 sqft11901 Swearingen Dr APT 35, Austin, TX 78758ActiveMLS ID #7948942, Mariella Cabral Rivero, Keller Williams Realty Lone St. Unlock MLS
- $289,9993 bd1 ba1.5k sqft6913 Shannon Dr, Austin, TX 78724ActiveMLS ID #7709897, Sweet Rojas, Keller Williams Realty. Unlock MLS
- $344,0003 bd2 ba1.3k sqft616 Smoke Signal Pass, Pflugerville, TX 78660ActiveMLS ID #5972598, Dalila Sandoval, StepStone Realty LLC. Unlock MLS
- $320,0004 bd2 ba1.6k sqft11606 Murchison St, Manor, TX 78653ActiveMLS ID #6021659, Irma Lozano, Coldwell Banker Realty. Unlock MLS
- $319,9004 bd2 ba1.5k sqft608 Saunders Dr, Round Rock, TX 78664ActiveMLS ID #8661846, Jacqui Gilmore, Engel & Volkers Austin. Unlock MLS
- $324,9003 bd2 ba1.8k sqft1504 Cora Marie Dr, Pflugerville, TX 78660ActiveMLS ID #9952707, Grant Whittenberger, Outlaw Realty. Unlock MLS
- $425,0003 bd2 ba1.6k sqft8914 Sparkling Creek Dr, Austin, TX 78729ActiveMLS ID #5385472, Megan Jarrard Bradshaw, REALTY CAPITAL CITY. Unlock MLS
- $449,0004 bd4 ba1.8k sqft1100 Neans Dr, Austin, TX 78758ActiveMLS ID #8513140, Kevin Vecchio, eXp Realty, LLC. Unlock MLS
- $414,9973 bd2 ba1.3k sqft8401 Staunton Dr, Austin, TX 78758ActiveMLS ID #7300586, Faith Shaw, Haven & Stone LLC. Unlock MLS
- $400,0003 bd2 ba1.3k sqft5804 Whitebrook Dr, Austin, TX 78724ActiveMLS ID #8906371, Maya Balalian, Compass RE Texas, LLC. Unlock MLS
