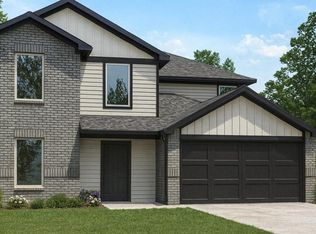
The Callahan floor plan showcases a spacious and versatile two-story layout with 2,252 square feet of thoughtfully designed living space. Featuring 5 bedrooms, 2.5 bathrooms, and a 2-car garage, this home is ideal for families seeking comfort, functionality, and style. The open-concept main floor seamlessly connects the kitchen, dining, and family room, creating the perfect space for entertaining and everyday living. The modern kitchen includes ample cabinetry, generous counter space, and a large center island overlooking the family area, making it a central gathering point for meals and conversation. The owner's suite, located on the first floor for added privacy, features a spacious walk-in closet and an ensuite bath with dual sinks and a walk-in shower. Upstairs, four additional bedrooms and a full bathroom offer plenty of space for family members or guests. The second floor also includes a versatile loft area that can be used as a playroom, media space, or home office. With thoughtful storage solutions, a convenient laundry room, and modern design details throughout, the Callahan plan perfectly combines open living with private comfort - offering a well-balanced home designed to meet the needs of today's busy households.
This property is not currently displayed as for sale or rent on Zillow. This may be different from what's on other websites or public sources.