Skip main navigation
Off market
  • $288,200

    11811 Waverly Ct, Evansville, IN 47725

    3beds
    1,831sqft
    SingleFamily
    Built in 1999
    9,147 Square Feet Lot
    $288,200 Zestimate®
    $157/sqft
    $2,089 Estimated rent

    Home value

    $288,200

    $274,000 - $303,000

    $2,089/mo

    Zestimate® history
    Loading
    Loading...

    Owner options

    List your home for rent

    $2,089/mo

    Rent Zestimate®

    Find your next renter with Zillow Rental Manager. Plus, with online applications, you can quickly screen prospective tenants – for free.

    Learn more

    $2,089/mo

    Rent Zestimate®

    Refinance and save

    $1,767/mo

    Est. payment

    Refinancing to a lower rate could help reduce your monthly payments and save thousands over the life of the loan.

    See today's rates

    $1,767/mo

    Est. payment

    Explore your selling options

    Work with a Zillow partner agent

    Leverage their expertise and Zillow's premium Showcase listings to get your home seen by more buyers.

    Get started

    List with your own agent

    Get your home in front of millions of buyers by listing it on Zillow.

    Learn how to do it

    Sell it yourself

    Take full control of how buyers see your home on Zillow by listing For Sale by Owner (FSBO).

    List your home

    What's special

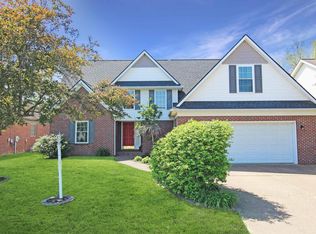
    Welcome home! You will love this beautiful, all brick ranch that has so much to offer! This Split Floor plan 3 bedroom and 2 bath home in McCutchanville has been tastefully remodeled and well-maintained. The inviting entry leads to the large great room with 9ft ceilings, 3 large windows with transom details, wood laminate flooring, and a gas fireplace with built-in storage. Open and flowing into the Great Room is the Formal Dining area with wainscoting and a lovely tray ceiling with a beautiful chandelier. The chef in the family will love the updated kitchen with granite countertops, stylish and timeless white backsplash, undermount sink with a commercial style faucet, glass front cabinets, and 1 year old stainless steel appliances. The kitchen is very functional and spacious with breakfast bar seating, an eat-in dining space and a large pantry. The kitchen is bright and inviting with floor to ceiling windows leading to a 12x12 screened-in patio. The nice sized Master Bedroom is private from the other bedrooms. It offers a tray ceiling with a fan and a luxurious bathroom that has a double vanity, a whirlpool tub, a separate shower, and a large walk-in closet. On this side of the home is a nice laundry room with shelving, a utility sink and a door to the garage. Two additional bedrooms in the home are of good size and are situated between a full bathroom to complete this split floor plan! The outside of this home has great curb appeal with new landscaping rock and bushes. You are sure to enjoy the large, privacy fenced backyard and patio area. The home has a nice two car garage with pull down attic storage and a utility door to access the side of the house. This lovely home is situated on a quiet cul-de-sac in Saint Charles Cove Subdivision & qualifies for a USDA Rural Housing Loan. This great location is close to many restaurants, EVV Airport, I-69, HWY 41 & Toyota. You Must See this one to appreciate the detail & care the owners have put into it!

    This property is not currently displayed as for sale or rent on Zillow. This may be different from what's on other websites or public sources.
    Facts & features

    Interior

    Bedrooms & bathrooms
    • Bedrooms: 3
    • Bathrooms: 2
    • Full bathrooms: 2
    Heating
    • Other, Gas
    Cooling
    • Central
    Appliances
    • Included: Dishwasher, Microwave, Refrigerator
    Features
    • Flooring: Tile, Carpet, Laminate
    • Basement: None
    • Has fireplace: Yes
    Interior area
    • Total interior livable area: 1,831 sqft

    Property

    Parking
    • Total spaces: 2
    • Parking features: Garage - Attached
    Lot
    • Size: 9,147 Square Feet
    Details
    • Parcel number: 820415009263015030

    Construction

    Type & style
    • Home type: SingleFamily
    Materials
    • brick
    • Foundation: Crawl/Raised
    • Roof: Other
    Condition
    • Year built: 1999

    Community & HOA

    HOA
    • Has HOA: Yes
    • HOA fee: $10 monthly
    Location
    • Region: Evansville

    Financial & listing details

    • Price per square foot: $157/sqft
    • Tax assessed value: $267,300
    • Annual tax amount: $2,789

    Price history

    DateEventPrice
    3/1/2016Sold$182,000$99/sqft
    Source: Agent Provided Report a problem
    12/28/2015Listed for sale$182,000+30.1%$99/sqft
    Source: FC TUCKER EMGE REALTORS #201557019 Report a problem
    1/25/2013Listing removed$139,900$76/sqft
    Source: Homepath #194983 Report a problem
    1/3/2013Price change$139,900-12.5%$76/sqft
    Source: Homepath #194983 Report a problem
    12/5/2012Price change$159,900-3%$87/sqft
    Source: Homepath #194983 Report a problem
    11/9/2012Price change$164,900-5.7%$90/sqft
    Source: Homepath #194983 Report a problem
    10/9/2012Price change$174,900+14.3%$96/sqft
    Source: Homepath Report a problem
    10/5/2012Listed for sale--
    Source: Homepath Report a problem
    8/31/2012Sold$153,000$84/sqft
    Source: Public Record Report a problem

    Public tax history

    YearProperty taxesTax assessment
    2025$2,789 +3.3%$267,300 +3.5%
    2024$2,701 +17.4%$258,200 +3.6%
    2023$2,300 +6.3%$249,300 +18.3%
    2022$2,165 +17.4%$210,800 +7.9%
    2021$1,845 -1.6%$195,400 +14.3%
    2020$1,875 -0.5%$170,900 -2.1%
    2019$1,884 +0.5%$174,600 -2.1%
    2018$1,874 +26%$178,400 +0.2%
    2017$1,487 $178,000 +16.7%
    2016$1,487 +144.8%$152,500 +0.4%
    2014$607 -56.1%$151,900 -1.7%
    2013$1,384 -57.8%$154,600 -0.3%
    2012$3,282 +144.3%$155,100 -9.6%
    2011$1,343 +6.4%$171,500 +0.2%
    2010$1,262 +9.1%$171,100
    2009$1,157 $171,100 +4.9%
    2008-- $163,100 -0.8%
    2007-- $164,400
    2006-- --
    Find assessor info on the county website

    Neighborhood: 47725

    Nearby schools

    GreatSchools rating
    Schools provided by the listing agent
    • Elementary: Scott
    • Middle: North
    • High: North
    • District: Evansville-Vanderburgh School Co

    Source: The MLS. This data may not be complete. We recommend contacting the local school district to confirm school assignments for this home.

    Get pre-qualified for a loan
    At Zillow Home Loans, we can pre-qualify you in as little as 5 minutes with no impact to your credit score.

    An equal housing lender. NMLS #10287.

    Sell for more on Zillow
    Get a Zillow Showcase℠ listing at no additional cost and you could sell for .
    $288,200
    2% more
    +$5,764
    With Zillow Showcase(estimated)
    $293,964