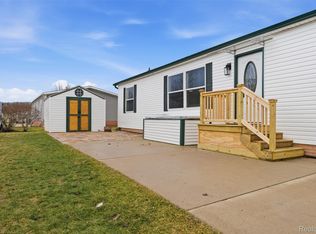
Welcome to your slice of serenity at Willoway Court in the much-loved Woodland Ridge Manufactured Home Community! Lot Rent $803 per month. Spanning a spacious 2,560 square feet, this delightful 4-bedroom, 2-bath home offers the perfect blend of comfort and convenience. Say goodbye to cramped spaces as this home proudly hosts both a family room and a living room - ideal for hosting game nights or cozying up with your favorite books. The primary bedroom serves as a tranquil retreat, complete with double sinks, a luxurious soaking tub, and a separate shower perfect for unwinding after a long day. The attached 2.5-car garage provides ample storage and shields your chariot from the elements. Craving some outdoor time? Step out to a peaceful backyard that backs onto a sprawling common area, offering that backyard feel without the maintenance headaches. Practical perks include a water softener and pet-friendly policy that lets your furry friends enjoy this gorgeous home too. Living in this community is even sweeter with a monthly lot rent discount for healthcare heroes during the first year. Plus, with garage property taxes at just $15 a month and no property taxes on the home itself, you’ll have more to spend on decor or weekend getaways. Ready to be part of a community that’s as welcoming as it is affordable? The community offers an inground pool, walking trails, playground, basketball courts, tennis courts, 2 dog parks and a clubhouse. Your key to a balanced lifestyle awaits here, where every day feels like a breath of fresh air. Come see why life is better at Willoway Court! Lot Rent is $803 per month. NOTE: Buyers must be approved by the community after an accepted offer. Manufactured home loans are accepted. (Please reach out to me if you need a contact for a Manufactured home loan). BATAVI.
Sold for $165,000
$165,000
11811 Willoway Ct, South Lyon, MI 48178
4beds
2,560sqft
Manufactured Home
Built in 2005
4,356 Square Feet Lot
$169,600 Zestimate®
$64/sqft
$2,404 Estimated rent
Home value
$169,600
$153,000 - $188,000
$2,404/mo
Zestimate® history
Owner options
List your home for rent
$2,404/mo
Rent Zestimate®
Find your next renter with Zillow Rental Manager. Plus, with online applications, you can quickly screen prospective tenants – for free.
$2,404/mo
Rent Zestimate®
Refinance and save
$1,105/mo
Est. payment
Refinancing to a lower rate could help reduce your monthly payments and save thousands over the life of the loan.
$1,105/mo
Est. payment
Explore your selling options
Work with a Zillow partner agent
Leverage their expertise and Zillow's premium Showcase listings to get your home seen by more buyers.
Get startedList with your own agent
Get your home in front of millions of buyers by listing it on Zillow.
Learn how to do itSell it yourself
Take full control of how buyers see your home on Zillow by listing For Sale by Owner (FSBO).
List your homeWhat's special
Peaceful backyardPrimary bedroomLuxurious soaking tubDouble sinksSeparate showerFamily room
Zillow last checked:
Listing updated:
Listed by:
Tricia Kortes 248-709-7774,
Berkshire Hathaway HomeServices Kee Realty Clinton
Bought with:
Tricia Kortes, 6501423737
Berkshire Hathaway HomeServices Kee Realty Clinton
Source: Realcomp II,MLS#: 20250036739
Facts & features
Interior
Bedrooms & bathrooms
- Bedrooms: 4
- Bathrooms: 2
- Full bathrooms: 2
Primary bedroom
- Level: Entry
- Area: 182
- Dimensions: 13 x 14
Bedroom
- Level: Entry
- Area: 110
- Dimensions: 10 x 11
Bedroom
- Level: Entry
- Area: 110
- Dimensions: 10 x 11
Bedroom
- Level: Entry
- Area: 132
- Dimensions: 11 x 12
Primary bathroom
- Level: Entry
- Area: 126
- Dimensions: 9 x 14
Other
- Level: Entry
- Area: 50
- Dimensions: 5 x 10
Dining room
- Level: Entry
- Area: 168
- Dimensions: 12 x 14
Family room
- Level: Entry
- Area: 450
- Dimensions: 15 x 30
Kitchen
- Level: Entry
- Area: 182
- Dimensions: 13 x 14
Laundry
- Level: Entry
- Area: 80
- Dimensions: 8 x 10
Living room
- Level: Entry
- Area: 240
- Dimensions: 15 x 16
Heating
- Forced Air, Natural Gas
Cooling
- Ceiling Fans, Central Air
Appliances
- Included: Dishwasher, Disposal, Dryer, Free Standing Gas Range, Free Standing Refrigerator, Microwave, Washer
- Laundry: Laundry Room
Features
- Has basement: No
- Has fireplace: No
Interior area
- Total interior livable area: 2,560 sqft
- Finished area above ground: 2,560
Property
Parking
- Total spaces: 2.5
- Parking features: Twoand Half Car Garage, Attached, Driveway
- Attached garage spaces: 2.5
Features
- Levels: One
- Stories: 1
- Entry location: GroundLevelwSteps
- Exterior features: Lighting
- Pool features: Community, In Ground, Outdoor Pool
Lot
- Size: 4,356 Square Feet
- Dimensions: 50 x 100
Details
- Parcel number: 1635403999
- Special conditions: Short Sale No,Standard
Construction
Type & style
- Home type: MobileManufactured
- Architectural style: Manufacturedwo Land
- Property subtype: Manufactured Home
Materials
- Vinyl Siding
- Foundation: Crawl Space
- Roof: Asphalt
Condition
- New construction: No
- Year built: 2005
Utilities & green energy
- Sewer: Public Sewer
- Water: Community
Community & HOA
Community
- Features: Clubhouse, Fitness Center, Tennis Courts
HOA
- Has HOA: No
- Services included: Maintenance Grounds, Sewer, Snow Removal, Trash
- HOA phone: 248-437-3443
Location
- Region: South Lyon
Financial & listing details
- Price per square foot: $64/sqft
- Tax assessed value: $5,681
- Annual tax amount: $164
- Date on market: 5/19/2025
- Cumulative days on market: 26 days
- Listing agreement: Exclusive Right To Sell
- Listing terms: Cash,Conventional
- Exclusions: Exclusion(s) Do Not Exist
Price history
| Date | Event | Price |
|---|---|---|
| 8/1/2025 | Sold | $165,000-2.9%$64/sqft |
Source:  Realcomp II #20250036739 Report a problem Realcomp II #20250036739 Report a problem | ||
| 6/18/2025 | Pending sale | $169,900$66/sqft |
Source: Realcomp II #20250036739 Report a problem | ||
| 5/20/2025 | Listed for sale | $169,900+8.2%$66/sqft |
Source: Realcomp II #20250036739 Report a problem | ||
| 3/27/2024 | Sold | $157,000-4.8%$61/sqft |
Source: Realcomp II #20240018184 Report a problem | ||
| 3/21/2024 | Pending sale | $165,000$64/sqft |
Source: Realcomp II #20240018184 Report a problem | ||
| 3/21/2024 | Listed for sale | $165,000$64/sqft |
Source: Realcomp II #20240018184 Report a problem | ||
Public tax history
| Year | Property taxes | Tax assessment |
|---|---|---|
| 2025 | $177 +11.3% | $11,300 +36.1% |
| 2024 | $159 +5.1% | $8,300 -1.2% |
| 2023 | $152 +4.7% | $8,400 +27.3% |
| 2022 | $145 | $6,600 +17.9% |
| 2021 | -- | $5,600 |
| 2020 | -- | $5,600 -5.1% |
| 2019 | $146 +282.3% | $5,900 +20.4% |
| 2018 | $38 -78.2% | $4,900 -16.9% |
| 2017 | $175 | $5,900 |
| 2016 | $175 | $5,900 +9.3% |
| 2014 | $175 +7.2% | $5,400 +5.9% |
| 2012 | $163 | $5,100 -1.9% |
| 2010 | -- | $5,200 -5.5% |
| 2009 | -- | $5,500 |
| 2007 | $21 +9% | -- |
| 2006 | $19 +1178.4% | $900 +350% |
| 2005 | $1 | $200 |
Find assessor info on the county website
Neighborhood: 48178
Nearby homes
- $87,5003 bd2 ba1.6k sqft11798 Willoway Ct, South Lyon, MI 48178Sold
- $1-- bd-- ba-- sqft11799 Willoway Ct, South Lyon, MI 48178Off Market
- $1-- bd-- ba-- sqft11804 Willoway Ct, South Lyon, MI 48178Off Market
- $1-- bd-- ba-- sqft11805 Willoway Ct, South Lyon, MI 48178Off Market
- $1-- bd-- ba-- sqft11792 Willoway Ct, South Lyon, MI 48178Off Market
- $800-- bd-- ba-- sqft11793 Willoway Ct, South Lyon, MI 48178Off Market
- $14 bd-- ba-- sqft11810 Willoway Ct, South Lyon, MI 48178Off Market
- $109,9003 bd2 ba1.5k sqft11787 Willoway Ct, South Lyon, MI 48178Off Market
Nearby schools
GreatSchools rating
- 8/10William A. Brummer Elementary SchoolGrades: K-5Distance: 1.5 mi
- 9/10Millennium Middle SchoolGrades: 6-8Distance: 2.8 mi
- 8/10South Lyon High SchoolGrades: 9-12Distance: 3.7 mi
Get a cash offer in 3 minutes
Find out how much your home could sell for in as little as 3 minutes with a no-obligation cash offer.
Estimated market value
$169,600
Get a cash offer in 3 minutes
Find out how much your home could sell for in as little as 3 minutes with a no-obligation cash offer.
Estimated market value
$169,600
- Michigan
- Livingston County
- South Lyon
- 48178
- 11811 Willoway Ct
Nearby cities
Nearby zip codes
Other South Lyon Topics
