TOP FLOOR, 2 BED+DEN AREA, 2 BATH W/ UNDERGROUND PARKING & STORAGE IN RUTHERFORD
Pets Not Allowed
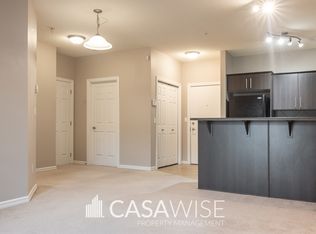
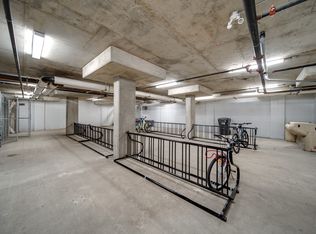
This great, spacious top-floor corner unit, 2 bed, 2 bath, plus a den area, is now available in the growing community of Rutherford, with major roads James Mowatt Trail and 22 Ave leading to 127th St. Very close to major shopping and easy access to Anthony Henday from 41 Ave. Built in 2013, this apartment has approx 1000 square feet of living space. As you enter, you are welcomed in an open floor plan concept with a den area, tiled flooring, and an in-suite laundry room. The living room is spacious with carpet and has a patio door leading to a glass-paneled balcony to enjoy on those hot summer days. The kitchen is spacious and comes with 2 sinks, dark-coloured cabinetry, black appliances, and lots of cupboard space. This unit has a 4-piece main bathroom; both bedrooms are carpeted, the master bedroom comes with a 4-piece ensuite bathroom with a walk-through closet, and the 2nd bedroom is also spacious and has a large closet. The unit comes with window coverings, In-suite laundry, and 1 underground parking stall with storage. The property is close to schools, major shopping, restaurants, and public transportation.
Unit Features:
Square Feet: Approx. 1000
Bedrooms: 2 + den
Baths: 2
Rent: $1,695.00
Security Deposit: $1,695.00
Lease Term: 1 yr
Pets Allowed: No
Utilities Included: Heat & Water
Interior Amenities:
Tile & Carpet Flooring
Balcony
Black-Color Appliances
Dark Color Kitchen Cabinetry
Storage
Top Corner Unit
CREDIT MUST BE IN GOOD STANDING TO BE CONSIDERED FOR THIS PROPERTY.
AVAILABLE: Immediately
**Please Note: Additional Condominium Corporation Move-in/out fees may apply
Showings can be booked 24/7 with our automated scheduling calendar.
This property is professionally managed by RE/MAX Rental Advisors.
For more rental properties, please visit our website or copy the below link and paste it into a new tab.
Apartment for rent
Apartment
Available now
No pets
In unit laundry
What's special
Top-floor corner unitOpen floor plan conceptDen areaTiled flooringIn-suite laundry roomGlass-paneled balconyDark-coloured cabinetry
- 104 days |
- -- |
- -- |
Zillow last checked:
Listing updated:
Learn more about the building:
Travel times

Let’s turn your rent into credit progress
Build credit history with every on-time payment and get credit for the payment you’re already making.
Facts & features
Interior
Bedrooms & bathrooms
- Bedrooms: 2
- Bathrooms: 2
- Full bathrooms: 2
Appliances
- Included: Dishwasher, Dryer, Microwave Oven, Range Oven, Refrigerator, Washer
- Laundry: In Unit
Features
- Flooring: Carpet
- Windows: Window Coverings
Interior area
- Total interior livable area: 1,000 sqft
Property
Parking
- Details: Contact manager
Construction
Type & style
- Home type: Apartment
- Property subtype: Apartment
Condition
- Year built: 2013
Utilities & green energy
- Utilities for property: Water
Building
Management
- Pets allowed: No
Community & HOA
Location
- Region: Edmonton
Financial & listing details
- Lease term: Contact For Details
Nearby apartments for rent




Price history
| Date | Event | Price |
|---|---|---|
| 9/22/2026 | Price change | C$1,695-3.7%C$2/sqft |
Source: Zillow Rentals Report a problem | ||
| 7/7/2026 | Listed for rent | C$1,760C$2/sqft |
Source: Zillow Rentals Report a problem | ||
Neighborhood: Hertiage Valley
Nearby schools
GreatSchools rating
No schools nearby
We couldn't find any schools near this home.