Back on market because of lender issue - no fault of seller. But don't let this opportunity pass you by on this large 2 story home in Oak Tree Meadow! Traditional home with plenty of space to live with a formal living, office, library or music room. Feel free to entertain guests with ample seating space in the formal dining room complimented by a kitchen large enough for prep. Storage is not a concern with plenty of cabinets and unique coffee bar area and you still have room for a table to enjoy everyday life. The family room beckons you to come sit and enjoy a cozy fireplace and built ins to show off your treasures/pics. Head upstairs and you'll see four large bedrooms, one with a walkin closet with access to attic. The primary is generous in size and boasts a relaxing ensuite bath with a vaulted ceiling and skylight. In the lower level is a non-conforming room that would be a great craft room or office plus rec room and wet bar where you can enjoy watching your favorite team win! Fenced yard provides security for the pup and location puts you close to hiway access and everything Johnson County has to offer. New windows in 2021 are 3 pane, new 50gal hot water heater, new carpet on main and upper levels and newer roof with Presidential Shingles.
Sold
Street View
Price Unknown
11812 Gillette St, Overland Park, KS 66210
4beds
3,030sqft
Single Family Residence
Built in 1988
10,321 Square Feet Lot
$466,400 Zestimate®
$--/sqft
$3,474 Estimated rent
Home value
$466,400
$434,000 - $499,000
$3,474/mo
Zestimate® history
Owner options
List your home for rent
$3,474/mo
Rent Zestimate®
Find your next renter with Zillow Rental Manager. Plus, with online applications, you can quickly screen prospective tenants – for free.
$3,474/mo
Rent Zestimate®
Refinance and save
$600/mo
Est. payment
Refinancing to a lower rate could help reduce your monthly payments and save thousands over the life of the loan.
$600/mo
Est. payment
Explore your selling options
Work with a Zillow partner agent
Leverage their expertise and Zillow's premium Showcase listings to get your home seen by more buyers.
Get startedList with your own agent
Get your home in front of millions of buyers by listing it on Zillow.
Learn how to do itSell it yourself
Take full control of how buyers see your home on Zillow by listing For Sale by Owner (FSBO).
List your homeWhat's special
Cozy fireplaceFormal dining roomBuilt insRec roomNon-conforming roomEnsuite bathFamily room
Zillow last checked:
Listing updated:
Listed by:
Michele Parrish 816-510-8746,
Keller Williams Realty Partners Inc.
Bought with:
Ashley Stambaugh, SP00236149
Compass Realty Group
Source: Heartland MLS as distributed by MLS GRID,MLS#: 2567390
Facts & features
Interior
Bedrooms & bathrooms
- Bedrooms: 4
- Bathrooms: 4
- Full bathrooms: 2
- 1/2 bathrooms: 2
Primary bedroom
- Features: Carpet, Ceiling Fan(s), Walk-In Closet(s)
- Level: Second
Bedroom 2
- Features: Carpet, Ceiling Fan(s), Walk-In Closet(s)
- Level: Second
Bedroom 3
- Features: Carpet, Ceiling Fan(s)
- Level: Second
Bedroom 4
- Features: Carpet, Ceiling Fan(s)
- Level: Second
Primary bathroom
- Features: Ceramic Tiles, Double Vanity, Separate Shower And Tub
- Level: Second
Bathroom 2
- Features: Shower Over Tub
- Level: Second
Dining room
- Features: Ceramic Tiles
- Level: Main
Family room
- Features: Built-in Features, Carpet, Ceiling Fan(s), Fireplace
- Level: Main
Kitchen
- Features: Built-in Features, Granite Counters, Pantry
- Level: Main
Office
- Features: Built-in Features, Carpet
- Level: Main
Other
- Features: Carpet, Ceiling Fan(s)
- Level: Lower
Recreation room
- Features: Carpet, Wet Bar
- Level: Lower
Heating
- Forced Air
Cooling
- Attic Fan, Electric
Appliances
- Included: Dishwasher, Disposal, Microwave, Refrigerator, Stainless Steel Appliance(s)
- Laundry: Laundry Room, Main Level
Features
- Ceiling Fan(s), Custom Cabinets, Painted Cabinets, Pantry, Vaulted Ceiling(s), Walk-In Closet(s)
- Flooring: Carpet, Ceramic Tile, Tile, Wood
- Doors: Storm Door(s)
- Windows: Skylight(s)
- Basement: Concrete,Finished,Full,Radon Mitigation System,Sump Pump
- Number of fireplaces: 1
- Fireplace features: Family Room, Gas, Masonry
Interior area
- Total structure area: 3,030
- Total interior livable area: 3,030 sqft
- Finished area above ground: 2,380
- Finished area below ground: 650
Property
Parking
- Total spaces: 2
- Parking features: Garage Door Opener, Garage Faces Front
- Garage spaces: 2
Features
- Patio & porch: Deck, Patio
- Spa features: Bath
- Fencing: Wood
Lot
- Size: 10,321 Square Feet
Details
- Parcel number: NP568000030016
Construction
Type & style
- Home type: SingleFamily
- Architectural style: Traditional
- Property subtype: Single Family Residence
Materials
- Board & Batten Siding, Brick Trim
- Roof: Composition
Condition
- Year built: 1988
Utilities & green energy
- Sewer: Public Sewer
- Water: Public
Community & HOA
Community
- Security: Smoke Detector(s)
- Subdivision: Oak Tree Meadow
HOA
- Has HOA: Yes
- Services included: Other, Trash
- HOA fee: $600 annually
Location
- Region: Overland Park
Financial & listing details
- Tax assessed value: $428,200
- Annual tax amount: $5,042
- Date on market: 8/22/2025
- Listing terms: Cash,Conventional,FHA,VA Loan
- Exclusions: See Disc
- Ownership: Private
Price history
| Date | Event | Price |
|---|---|---|
| 11/13/2025 | Sold | -- |
Source:  Heartland MLS as distributed by MLS GRID #2567390 Report a problem Heartland MLS as distributed by MLS GRID #2567390 Report a problem | ||
| 10/15/2025 | Pending sale | $450,000$149/sqft |
Source: Heartland MLS as distributed by MLS GRID #2567390 Report a problem | ||
| 10/13/2025 | Listed for sale | $450,000$149/sqft |
Source: Heartland MLS as distributed by MLS GRID #2567390 Report a problem | ||
| 9/17/2025 | Contingent | $450,000$149/sqft |
Source: Heartland MLS as distributed by MLS GRID #2567390 Report a problem | ||
| 9/11/2025 | Price change | $450,000-5.3%$149/sqft |
Source: Heartland MLS as distributed by MLS GRID #2567390 Report a problem | ||
| 8/22/2025 | Listed for sale | $475,000+75.9%$157/sqft |
Source: Heartland MLS as distributed by MLS GRID #2567390 Report a problem | ||
| 10/27/2016 | Sold | -- |
Source: Heartland MLS as distributed by MLS GRID #2006513 Report a problem | ||
| 9/2/2016 | Pending sale | $270,000$89/sqft |
Source: RE/MAX Results #2006513 Report a problem | ||
| 8/30/2016 | Price change | $270,000-1.8%$89/sqft |
Source: RE/MAX Results #2006513 Report a problem | ||
| 8/15/2016 | Price change | $275,000-1.8%$91/sqft |
Source: RE/MAX Results #2006513 Report a problem | ||
| 8/11/2016 | Listed for sale | $280,000+10.7%$92/sqft |
Source: RE/MAX Results #2006513 Report a problem | ||
| 4/30/2012 | Sold | -- |
Source: Heartland MLS as distributed by MLS GRID #45001_1765257 Report a problem | ||
| 3/2/2012 | Price change | $253,000-2.7%$83/sqft |
Source: Reece and Nichols Realtors #1765257 Report a problem | ||
| 2/17/2012 | Listed for sale | $260,000$86/sqft |
Source: Reece and Nichols Realtors #1765257 Report a problem | ||
Public tax history
| Year | Property taxes | Tax assessment |
|---|---|---|
| 2025 | $5,285 +4.8% | $49,243 +6.1% |
| 2024 | $5,042 -0.2% | $46,403 +1.7% |
| 2023 | $5,052 +16.9% | $45,621 +19.3% |
| 2022 | $4,321 | $38,238 +0.1% |
| 2021 | -- | $38,203 +6.4% |
| 2020 | $4,267 | $35,903 +1.2% |
| 2019 | -- | $35,477 +5.6% |
| 2018 | -- | $33,591 +8.2% |
| 2017 | $3,775 -5.1% | $31,050 -7.4% |
| 2016 | $3,978 +5.9% | $33,522 +4.9% |
| 2015 | $3,756 +7.7% | $31,970 +9.9% |
| 2013 | $3,489 +8.5% | $29,083 +4.6% |
| 2012 | $3,215 0% | $27,795 -1.6% |
| 2010 | $3,215 +5.4% | $28,255 -0.2% |
| 2009 | $3,050 -7.2% | $28,313 -2.9% |
| 2008 | $3,286 +4.3% | $29,152 +1.2% |
| 2007 | $3,152 +3.2% | $28,807 0% |
| 2006 | $3,055 | $28,808 +0.2% |
| 2005 | -- | $28,738 |
Find assessor info on the county website
Neighborhood: 66210
Nearby homes
- $510,4004 bd2 ba2.4k sqft11808 Gillette St, Overland Park, KS 66210Off Market
- $540,3005 bd3 ba2.8k sqft13000 W 118th Ter, Overland Park, KS 66210Off Market
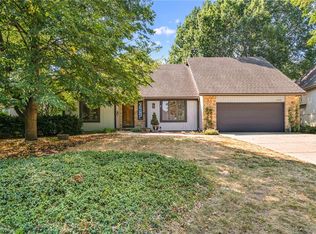
- $--3 bd4 ba3k sqft11742 Gillette St, Overland Park, KS 66210Sold
- $500,8004 bd3 ba2.6k sqft13004 W 118th Ter, Overland Park, KS 66210Off Market

- $504,2004 bd2 ba2.4k sqft11748 Gillette St, Overland Park, KS 66210Off Market
- $540,9004 bd3 ba3.2k sqft11804 Gillette St, Overland Park, KS 66210Off Market
- $492,4004 bd2 ba2.5k sqft11813 Gillette St, Overland Park, KS 66210Off Market
- $510,0004 bd2 ba2.7k sqft13008 W 118th Ter, Overland Park, KS 66210Off Market
Nearby schools
GreatSchools rating
- 9/10Walnut Grove Elementary SchoolGrades: PK-5Distance: 0.4 mi
- 5/10Pioneer Trail Middle SchoolGrades: 6-8Distance: 1.7 mi
- 9/10Olathe East Sr High SchoolGrades: 9-12Distance: 1.5 mi
Schools provided by the listing agent
- Elementary: Walnut Grove
- Middle: Pioneer Trail
- High: Olathe East
Source: Heartland MLS as distributed by MLS GRID. This data may not be complete. We recommend contacting the local school district to confirm school assignments for this home.
Get a cash offer in 3 minutes
Find out how much your home could sell for in as little as 3 minutes with a no-obligation cash offer.
Estimated market value
$466,400
Get a cash offer in 3 minutes
Find out how much your home could sell for in as little as 3 minutes with a no-obligation cash offer.
Estimated market value
$466,400
- Kansas
- Johnson County
- Overland Park
- 66210
- 11812 Gillette St
Nearby cities
Nearby neighborhoods
Nearby zip codes
Other Overland Park Topics
