You won't want to miss this well-maintained 3-bedroom 2 full bath POOL home located in the sought after community of The Hills of Lake Louisa. Covered front entry leads to lead glass double door entry and tiled foyer |HARDWOOD FLOORING | Formal living and dining rooms | Eat-in Kitchen with breakfast bar and dinette/nook, over-looking the pool and covered lanai | GRANITE | SALTWATER POOL with paver deck | PAVER DRIVE & WALKWAY | FRESH INTERIOR PAINT (2025) | PLANTATION SHUTTERS throughout | ALL appliances convey, including Bosch dishwasher | Laundry room includes washer and dryer | 13 zone irrigation system | SPLIT FLOORPLAN | Master bedroom with walk-in closet, hardwood flooring, ensuite bath with tile flooring, TALL VANITY with dual sinks, JETTED SOAKING TUB and separate shower, private privy/commode | some furniture may convey | SEPTIC serviced March 2024 | ROOF 2018 | HVAC 2009 | Pebble-tech finish on pool | Living room FIREPLACE (never used) stone facade and built-in shelving. Don't wait, this well kept home is priced to move!
Sold for $455,000
$455,000
11812 GRAND HILLS BOULEVARD, CLERMONT, FL 34711
3beds
1,914sqft
Single Family Residence
Built in 2000
0.3 Acres Lot
$456,300 Zestimate®
$238/sqft
$2,821 Estimated rent
Home value
$456,300
$424,000 - $488,000
$2,821/mo
Zestimate® history
Owner options
List your home for rent
$2,821/mo
Rent Zestimate®
Find your next renter with Zillow Rental Manager. Plus, with online applications, you can quickly screen prospective tenants – for free.
$2,821/mo
Rent Zestimate®
Refinance and save
$3,168/mo
Est. payment
Refinancing to a lower rate could help reduce your monthly payments and save thousands over the life of the loan.
$3,168/mo
Est. payment
Explore your selling options
Work with a Zillow partner agent
Leverage their expertise and Zillow's premium Showcase listings to get your home seen by more buyers.
Get startedList with your own agent
Get your home in front of millions of buyers by listing it on Zillow.
Learn how to do itSell it yourself
Take full control of how buyers see your home on Zillow by listing For Sale by Owner (FSBO).
List your homeWhat's special
Tiled foyerSplit floorplanHardwood flooringPebble-tech finish on poolPlantation shutters throughoutCovered front entryPaver drive and walkway
Zillow last checked:
Listing updated:
Listed by:
Sara Sutherland 407-341-6328,
COLDWELL BANKER REALTY 407-352-1040
Bought with:
Michael Prendergast, 3422929
EXP REALTY LLC
Source: Stellar MLS,MLS#: G5108161 Originating MLS: Orlando Regional
Originating MLS: Orlando Regional
Facts & features
Interior
Bedrooms & bathrooms
- Bedrooms: 3
- Bathrooms: 2
- Full bathrooms: 2
Rooms
- Room types: Dining Room, Living Room, Utility Room
Primary bedroom
- Features: Bath w Spa/Hydro Massage Tub, Ceiling Fan(s), Dual Sinks, En Suite Bathroom, Granite Counters, Single Vanity, Tall Countertops, Tub with Separate Shower Stall, Water Closet/Priv Toilet, Window/Skylight in Bath, Walk-In Closet(s)
- Level: First
- Area: 195 Square Feet
- Dimensions: 13x15
Bedroom 2
- Features: Ceiling Fan(s), Built-in Closet
- Level: First
- Area: 132 Square Feet
- Dimensions: 11x12
Bedroom 3
- Features: Ceiling Fan(s), Built-in Closet
- Level: First
- Area: 120 Square Feet
- Dimensions: 12x10
Dinette
- Level: First
- Area: 90 Square Feet
- Dimensions: 9x10
Dining room
- Level: First
- Area: 121 Square Feet
- Dimensions: 11x11
Family room
- Level: First
- Area: 342 Square Feet
- Dimensions: 18x19
Foyer
- Level: First
- Area: 36 Square Feet
- Dimensions: 6x6
Kitchen
- Level: First
- Area: 143 Square Feet
- Dimensions: 11x13
Laundry
- Level: First
- Area: 42 Square Feet
- Dimensions: 6x7
Living room
- Level: First
- Area: 121 Square Feet
- Dimensions: 11x11
Heating
- Central, Electric, Zoned
Cooling
- Central Air, Zoned
Appliances
- Included: Dishwasher, Disposal, Dryer, Electric Water Heater, Microwave, Range, Refrigerator, Washer
- Laundry: Electric Dryer Hookup, Inside, Laundry Room
Features
- Built-in Features, Ceiling Fan(s), Eating Space In Kitchen, High Ceilings, Kitchen/Family Room Combo, Open Floorplan, Primary Bedroom Main Floor, Solid Surface Counters, Split Bedroom, Stone Counters, Walk-In Closet(s)
- Flooring: Carpet, Tile, Hardwood
- Doors: Sliding Doors
- Windows: Shutters, Window Treatments
- Has fireplace: Yes
- Fireplace features: Living Room
Interior area
- Total structure area: 2,672
- Total interior livable area: 1,914 sqft
Property
Parking
- Total spaces: 2
- Parking features: Deeded, Driveway, Garage Door Opener
- Attached garage spaces: 2
- Has uncovered spaces: Yes
Features
- Levels: One
- Stories: 1
- Patio & porch: Covered, Enclosed, Screened
- Exterior features: Irrigation System, Private Mailbox, Rain Gutters, Sidewalk
- Has private pool: Yes
- Pool features: Gunite, In Ground, Salt Water, Screen Enclosure
- Waterfront features: Lake, Lake Privileges, Boat Ramp - Private, Skiing Allowed
- Body of water: CLERMONT CHAIN OF LAKES
Lot
- Size: 0.3 Acres
Details
- Parcel number: 132325190500011500
- Zoning: R-6
- Special conditions: None
Construction
Type & style
- Home type: SingleFamily
- Property subtype: Single Family Residence
Materials
- Block, Stucco
- Foundation: Slab
- Roof: Shingle
Condition
- New construction: No
- Year built: 2000
Utilities & green energy
- Sewer: Septic Tank
- Water: Public
- Utilities for property: BB/HS Internet Available, Cable Available, Electricity Connected, Phone Available, Public, Water Connected
Community & HOA
Community
- Features: Community Boat Ramp, Dock, Fishing, Lake, Association Recreation - Owned, Deed Restrictions, Tennis Court(s)
- Pet fee: $0 monthly
- Subdivision: HILLS OF LAKE LOUISA PH 2
HOA
- Has HOA: Yes
- Amenities included: Basketball Court, Pickleball Court(s), Storage, Tennis Court(s)
- Services included: Common Area Taxes, Reserve Fund, Manager, Recreational Facilities
- HOA fee: $90 monthly
- HOA name: Kathy Bollo / Aspire Mgmt.
- HOA phone: 727-866-3155
Location
- Region: Clermont
Financial & listing details
- Price per square foot: $238/sqft
- Tax assessed value: $390,655
- Annual tax amount: $5,885
- Date on market: 2/18/2026
- Cumulative days on market: 8 days
- Listing terms: Cash,Conventional,FHA,VA Loan
- Ownership: Fee Simple
- Total actual rent: 0
- Electric utility on property: Yes
- Road surface type: Paved
Price history
| Date | Event | Price |
|---|---|---|
| 4/10/2026 | Sold | $455,000-2.2%$238/sqft |
Source:  Stellar MLS #G5108161 Report a problem Stellar MLS #G5108161 Report a problem | ||
| 2/26/2026 | Pending sale | $465,000$243/sqft |
Source: Stellar MLS #G5108161 Report a problem | ||
| 2/24/2026 | Listed for sale | $465,000+36.8%$243/sqft |
Source: Stellar MLS #G5108161 Report a problem | ||
| 4/29/2021 | Sold | $340,000+141.3%$178/sqft |
Source: Public Record Report a problem | ||
| 7/26/2000 | Sold | $140,900$74/sqft |
Source: Public Record Report a problem | ||
Public tax history
| Year | Property taxes | Tax assessment |
|---|---|---|
| 2025 | $5,886 +6% | $390,655 +7.3% |
| 2024 | $5,551 +7.9% | $363,969 +8.8% |
| 2023 | $5,145 +14.9% | $334,590 +10% |
| 2022 | $4,478 +109.5% | $304,181 +85.9% |
| 2021 | $2,137 +0.3% | $163,635 +1.4% |
| 2020 | $2,131 -1.8% | $161,376 +2.3% |
| 2019 | $2,169 +4.6% | $157,748 +1.9% |
| 2018 | $2,073 | $154,807 +2.1% |
| 2017 | $2,073 +3.5% | $151,623 +2.1% |
| 2016 | $2,003 +0.2% | $148,505 +0.7% |
| 2015 | $1,999 -2.5% | $147,473 +0.8% |
| 2014 | $2,049 +31.3% | $146,303 +1.5% |
| 2013 | $1,560 -1.5% | $144,141 -0.2% |
| 2012 | $1,584 -10.8% | $144,432 -8.3% |
| 2011 | $1,776 -4.6% | $157,436 -2.1% |
| 2010 | $1,861 +3.7% | $160,846 +2.7% |
| 2009 | $1,796 +0.2% | $156,618 +0.1% |
| 2008 | $1,791 +5.2% | $156,462 +13.5% |
| 2007 | $1,703 -5.3% | $137,797 +2.5% |
| 2006 | $1,799 +2.7% | $134,437 +3% |
| 2005 | $1,752 +3.3% | $130,522 |
| 2004 | $1,697 -1% | -- |
| 2003 | $1,715 +10.4% | $127,343 +4.9% |
| 2002 | $1,554 | $121,445 |
| 2001 | $1,554 +324.4% | $121,445 +432.7% |
| 2000 | $366 | $22,800 |
Find assessor info on the county website
Neighborhood: 34711
Nearby homes
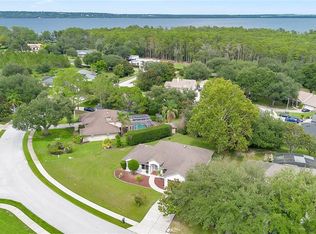
- $438,9004 bd2 ba1.8k sqft11802 Grand Hills Blvd, Clermont, FL 34711For Sale
- $376,1003 bd2 ba1.7k sqft11830 Grand Hills Blvd, Clermont, FL 34711Off Market
- $--0.32 AcresGrand Hills Blvd, Clermont, FL 34711Off Market
- $422,1003 bd2 ba1.8k sqft9217 Water Meadow Ct, Clermont, FL 34711Off Market
- $493,0003 bd2 ba1.7k sqft9330 Meadowcrest Ln, Clermont, FL 34711Off Market
- $455,1003 bd2 ba1.6k sqft11748 Grand Hills Blvd, Clermont, FL 34711Off Market
- $434,2003 bd2 ba1.6k sqft11817 Grand Hills Blvd, Clermont, FL 34711Off Market
- $367,0003 bd2 ba1.5k sqft11825 Grand Hills Blvd, Clermont, FL 34711Off Market
Nearby schools
GreatSchools rating
- 7/10Pine Ridge Elementary SchoolGrades: PK-5Distance: 1.9 mi
- 4/10Gray Middle SchoolGrades: 6-8Distance: 7.8 mi
- 4/10South Lake High SchoolGrades: 9-12Distance: 7.2 mi
Get a cash offer in 3 minutes
Find out how much your home could sell for in as little as 3 minutes with a no-obligation cash offer.
Estimated market value
$456,300
Get a cash offer in 3 minutes
Find out how much your home could sell for in as little as 3 minutes with a no-obligation cash offer.
Estimated market value
$456,300
- Florida
- Lake County
- Clermont
- 34711
- 11812 GRAND HILLS BOULEVARD
Nearby cities
Nearby zip codes
Other Clermont Topics
