Skip main navigation
Sold
  • $557,500

    11812 Gulfstream Dr, Fishers, IN 46037

    4beds
    2,838sqft
    Residential, Single Family Residence
    Built in 1988
    0.65 Acres Lot
    $595,200 Zestimate®
    $196/sqft
    $3,019 Estimated rent

    Home value

    $595,200

    $565,000 - $625,000

    $3,019/mo

    Zestimate® history
    Loading
    Loading...

    Owner options

    List your home for rent

    $3,019/mo

    Rent Zestimate®

    Find your next renter with Zillow Rental Manager. Plus, with online applications, you can quickly screen prospective tenants – for free.

    Learn more

    $3,019/mo

    Rent Zestimate®

    Refinance and save

    $3,948/mo

    Est. payment

    Refinancing to a lower rate could help reduce your monthly payments and save thousands over the life of the loan.

    See today's rates

    $3,948/mo

    Est. payment

    Explore your selling options

    Work with a Zillow partner agent

    Leverage their expertise and Zillow's premium Showcase listings to get your home seen by more buyers.

    Get started

    List with your own agent

    Get your home in front of millions of buyers by listing it on Zillow.

    Learn how to do it

    Sell it yourself

    Take full control of how buyers see your home on Zillow by listing For Sale by Owner (FSBO).

    List your home

    What's special

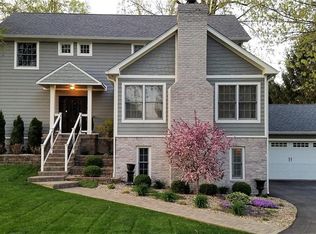
    Welcome to your dream home in Fishers in the highly sought-after Masthead neighborhood, just one block from Geist Lake in Hamilton Southeastern School District. This stunning custom brick home features four bedrooms and two and a half baths, offering a perfect blend of comfort and style. Step inside to discover a spacious two-story foyer and a large vaulted Great Room complete with skylights that fill the space with natural light. The floor-to-ceiling stone fireplace with gas logs creates an inviting atmosphere. The remodeled kitchen is a chef's delight, equipped with stainless steel appliances, an island and peninsula with bar seating, granite countertops, a tile backsplash, and a walk-in pantry. The breakfast room offers views of the amazing backyard and features a charming faux brick accent wall. A convenient fourth bedroom is located on the main level, complete with a built-in desk area. Enjoy outdoor living at its finest with a huge screened-in back porch that opens to a deck and a private wooded backyard, complete with raised garden beds perfect for gardening enthusiasts. The outdoor oasis strikes the perfect balance of grass and natural park-like settings, including your own private meditation garden & outdoor fire pit. The upstairs hosts a generously sized primary bedroom with an updated bathroom featuring double sinks, a private water closet, a large linen closet, a walk-in tiled shower, and a spacious walk-in closet. You'll also find two additional large bedrooms and a cozy loft area, along with the guest bathroom that features a new vanity with double sinks. Additional updates & features include a new roof and gutter guards (2022), new carpeting, refinished floors, and fresh interior painting, irrigation system, large laundry room with plenty of storage. Don't miss this opportunity to own a beautiful home in a prime location, close to Geist Lake, Sailing Club, Yacht Club, local restaurants, & entertainment!

    Zillow last checked:

    Listing updated:

    Listing Provided by:

    Renee Peek 317-778-0450,

    F.C. Tucker Company,

    Mickey Peek 317-590-5430,

    F.C. Tucker Company

    Bought with:

    Patrick Keller

    CrestPoint Real Estate

    Source: MIBOR as distributed by MLS GRID,MLS#: 22003948MLS Logo

    Facts & features

    Interior

    Bedrooms & bathrooms
    • Bedrooms: 4
    • Bathrooms: 3
    • Full bathrooms: 2
    • 1/2 bathrooms: 1
    • Main level bathrooms: 1
    • Main level bedrooms: 1
    Primary bedroom
    • Features: Carpet
    • Level: Upper
    • Area: 234 Square Feet
    • Dimensions: 18x13
    Bedroom 2
    • Features: Carpet
    • Level: Upper
    • Area: 143 Square Feet
    • Dimensions: 13x11
    Bedroom 3
    • Features: Carpet
    • Level: Upper
    • Area: 143 Square Feet
    • Dimensions: 13x11
    Bedroom 4
    • Features: Carpet
    • Level: Main
    • Area: 168 Square Feet
    • Dimensions: 14x12
    Breakfast room
    • Features: Hardwood
    • Level: Main
    • Area: 121 Square Feet
    • Dimensions: 11x11
    Dining room
    • Features: Hardwood
    • Level: Main
    • Area: 156 Square Feet
    • Dimensions: 13x12
    Great room
    • Features: Carpet
    • Level: Main
    • Area: 416 Square Feet
    • Dimensions: 26x16
    Kitchen
    • Features: Hardwood
    • Level: Main
    • Area: 143 Square Feet
    • Dimensions: 13x11
    Laundry
    • Features: Vinyl
    • Level: Main
    • Area: 108 Square Feet
    • Dimensions: 18x06
    Heating
    • Forced Air
    Cooling
    • Has cooling: Yes
    Appliances
    • Included: Dishwasher, Down Draft, Dryer, Disposal, Gas Water Heater, Microwave, Gas Oven, Refrigerator, Washer, Water Softener Owned
    • Laundry: Main Level
    Features
    • Attic Pull Down Stairs, Breakfast Bar, Cathedral Ceiling(s), Vaulted Ceiling(s), Kitchen Island, Entrance Foyer, Ceiling Fan(s), Hardwood Floors, High Speed Internet, Eat-in Kitchen, Pantry, Smart Thermostat, Walk-In Closet(s)
    • Flooring: Hardwood
    • Windows: Skylight(s), Wood Frames, WoodWorkStain/Painted
    • Has basement: No
    • Attic: Pull Down Stairs
    • Number of fireplaces: 1
    • Fireplace features: Gas Log, Great Room
    Interior area
    • Total structure area: 2,838
    • Total interior livable area: 2,838 sqft

    Property

    Parking
    • Total spaces: 2
    • Parking features: Attached, Concrete, Garage Door Opener
    • Attached garage spaces: 2
    • Details: Garage Parking Other(Courtyard Load Garage, Garage Door Opener)
    Features
    • Levels: Two
    • Stories: 2
    • Patio & porch: Covered, Deck
    • Exterior features: Fire Pit, Sprinkler System
    • Has view: Yes
    • View description: Trees/Woods
    Lot
    • Size: 0.65 Acres
    • Features: Rural - Subdivision, Sidewalks, Mature Trees, Wooded
    Details
    • Parcel number: 291509202002000020
    • Horse amenities: None

    Construction

    Type & style
    • Home type: SingleFamily
    • Architectural style: Traditional
    • Property subtype: Residential, Single Family Residence
    Materials
    • Brick, Cedar
    • Foundation: Crawl Space
    Condition
    • New construction: No
    • Year built: 1988

    Utilities & green energy

    • Electric: 200+ Amp Service
    • Water: Municipal/City
    • Utilities for property: Electricity Connected, Sewer Connected, Water Connected

    Community & neighborhood

    Security
    • Security features: Security Alarm Paid
    Location
    • Region: Fishers
    • Subdivision: Masthead

    HOA & financial

    HOA
    • Has HOA: Yes
    • HOA fee: $500 annually
    • Services included: Association Home Owners, Maintenance
    • Association phone: 317-594-5720

    Price history

    DateEventPrice
    10/30/2024Sold$557,500+4.2%$196/sqft
    Source: MIBOR as distributed by MLS GRID #22003948 Report a problem
    10/7/2024Pending sale$534,900$188/sqft
    Source: MIBOR as distributed by MLS GRID #22003948 Report a problem
    10/3/2024Listed for sale$534,900+56.9%$188/sqft
    Source: MIBOR as distributed by MLS GRID #22003948 Report a problem
    2/11/2020Sold$341,000-2.3%$120/sqft
    Source: MIBOR as distributed by MLS GRID #21685715 Report a problem
    1/2/2020Pending sale$349,000$123/sqft
    Source: RE/MAX Realty Services #21685715 Report a problem
    12/16/2019Listed for sale$349,000+4.2%$123/sqft
    Source: RE/MAX Realty Services #21685715 Report a problem
    7/12/2019Sold$335,000$118/sqft
    Source: MIBOR as distributed by MLS GRID #21642808 Report a problem
    6/16/2019Pending sale$335,000$118/sqft
    Source: RE/MAX Realty Services #21642808 Report a problem
    6/15/2019Listed for sale$335,000+11.7%$118/sqft
    Source: RE/MAX Realty Services #21642808 Report a problem
    8/26/2014Sold--0
    Source: Agent Provided Report a problem
    7/4/2014Pending sale$299,900$106/sqft
    Source: CENTURY 21 Scheetz #21298227 Report a problem
    7/3/2014Price change$299,900-4.8%$106/sqft
    Source: CENTURY 21 Scheetz #21298227 Report a problem
    6/17/2014Listed for sale$314,900$111/sqft
    Source: CENTURY 21 Scheetz #21298227 Report a problem

    Public tax history

    YearProperty taxesTax assessment
    2025$5,076 +7.4%$489,400 +11.6%
    2024$4,726 +5.6%$438,600 +6.6%
    2023$4,476 +14.7%$411,500 +9.6%
    2022$3,902 +6.4%$375,600 +15.1%
    2021$3,667 +2.2%$326,400 +6.6%
    2020$3,589 -3.8%$306,200 +2.1%
    2019$3,733 +5.1%$299,900 -1.8%
    2018$3,551 +6.7%$305,500 +3.4%
    2017$3,328 +8.3%$295,500 +6.6%
    2016$3,075 +8.7%$277,300 +6%
    2014$2,830 +0.1%$261,600 -1%
    2013$2,827 -2.1%$264,300 -2.1%
    2012$2,888 +0.2%$269,900 -0.4%
    2011$2,882 +1.1%$271,000
    2010$2,850 +20.2%$271,000 -5%
    2009$2,371 -12.9%$285,300
    2007$2,722 -15.8%$285,300 -0.2%
    2006$3,233 $286,000 +14.9%
    2005-- $248,900 +58.7%
    2002$3,298 -2%$156,800 +200%
    2001$3,366 $52,260

    Find assessor info on the county website

    Neighborhood: 46037

    Nearby schools

    GreatSchools rating
    Schools provided by the listing agent
    • Elementary: Geist Elementary School
    • Middle: Fall Creek Junior High
    • High: Hamilton Southeastern HS

    Source: MIBOR as distributed by MLS GRID. This data may not be complete. We recommend contacting the local school district to confirm school assignments for this home.

    Get a cash offer in 3 minutes
    Find out how much your home could sell for in as little as 3 minutes with a no-obligation cash offer.
    Estimated market value
    $595,200
    Get a cash offer in 3 minutes
    Find out how much your home could sell for in as little as 3 minutes with a no-obligation cash offer.
    Estimated market value
    $595,200