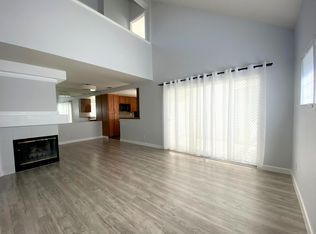
This beautifully updated Kildara single level floor plan features two bedrooms, two full baths and approximately 1,000 square feet. The private entry opens to a comfortable living room with a cozy fireplace. A tastefully appointed interior boasts rich upgrades, including plantation shutters, crown molding, ceiling fans, recessed lighting, plush neutral carpet and updated baths. Patios adjoin the living room and master suite, conveniently extending your living space to the outdoors. A well appointed kitchen is adjoined by a spacious dining area, and is equipped with slab granite counters, ample oak cabinet storage, under-cabinet lighting, diagonal set neutral tile flooring and stainless steel appliances including a freestanding range with 5-burner cook-top, a microwave and dishwasher. The laundry room adjoins the kitchen and features access to the singlecar garage. The garage is lined with built in cabinets for clean storage. The Master suite opens to a lovely gardenpatio and is adjoined by an updated bath with wide stall shower. Both bedrooms have crown molding, plantation shutters, ceiling fans and bedroom two is equipped with mirrored wardrobe doors. The hall bath is updated with a furniture quality vanity with granite and tub with shower.
This property is off market, which means it's not currently listed for sale or rent on Zillow. This may be different from what's available on other websites or public sources.