Skip main navigation
Sold for $375,000
  • $375,000

    11812 Metaphor Aly, Orlando, FL 32832

    3beds
    1,636sqft
    Townhouse
    Built in 2019
    2,998 Square Feet Lot
    $376,800 Zestimate®
    $229/sqft
    $2,604 Estimated rent

    Home value

    $376,800

    $343,000 - $414,000

    $2,604/mo

    Zestimate® history
    Loading
    Loading...

    Owner options

    List your home for rent

    $2,604/mo

    Rent Zestimate®

    Find your next renter with Zillow Rental Manager. Plus, with online applications, you can quickly screen prospective tenants – for free.

    Learn more

    $2,604/mo

    Rent Zestimate®

    Refinance and save

    $3,175/mo

    Est. payment

    Refinancing to a lower rate could help reduce your monthly payments and save thousands over the life of the loan.

    See today's rates

    $3,175/mo

    Est. payment

    Explore your selling options

    Work with a Zillow partner agent

    Leverage their expertise and Zillow's premium Showcase listings to get your home seen by more buyers.

    Get started

    List with your own agent

    Get your home in front of millions of buyers by listing it on Zillow.

    Learn how to do it

    Sell it yourself

    Take full control of how buyers see your home on Zillow by listing For Sale by Owner (FSBO).

    List your home

    What's special

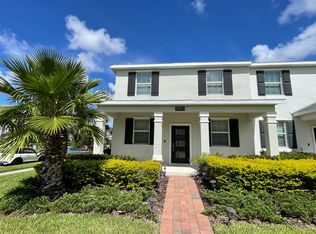
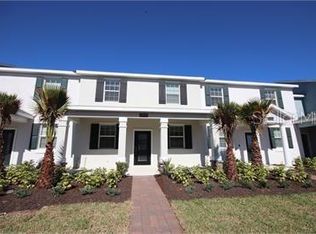
    Welcome to Your Dream Townhome in the Heart of Lake Nona’s Storey Park Community! Step into this impeccably maintained, move-in-ready townhome—an exquisite 3-bedroom, 2.5-bathroom residence offering the perfect blend of modern design, comfort, and convenience. Built in 2019 and encompassing 1,632 square feet, this beautifully appointed home sits on a charming Courtyard lot and is ideally located within walking distance of top-rated local schools in one of Orlando’s most desirable neighborhoods. The front entrance opens to a picturesque stretch of lush emerald lawn, creating a warm and serene first impression. Inside, a cozy living room welcomes you, seamlessly connecting to a spacious dining area and a gourmet kitchen complete with quartz countertops, stainless steel appliances, a central prep island with breakfast bar seating, a second island for added functionality, and an eye-catching updated ceramic backsplash. Just off the kitchen, you’ll find a stylish half bath and a convenient laundry room with ample storage. Upstairs, the home features three generous bedrooms, including a serene primary suite with a large walk-in closet, dual sink vanity, and a luxurious stand-up shower. Step outside to your private fenced-in patio—perfect for morning coffee or evening gatherings. A rear-entry 2-car garage offers added privacy and convenience, with guest parking easily accessible at the front of the home. Living in Storey Park means more than just a beautiful home—it’s a lifestyle. Residents enjoy access to two resort-style pools, two clubhouses, two fitness centers, scenic walking trails, and recreational courts for tennis and basketball. The HOA covers high-speed internet, cable TV, local phone service, landscaping maintenance, termite treatment, roof maintenance and replacement, and even overnight security—allowing for true peace of mind and low-maintenance living. All of this is just 10 minutes from Orlando International Airport and close to major highways, shopping, dining, and medical facilities—not to mention the convenience of being near the community mailbox. Don’t miss your opportunity to experience the best of Storey Park living—schedule your private tour today!

    Zillow last checked:

    Listing updated:

    Listed by:

    Shaun Rourke 407-353-1994,

    LPT REALTY, LLC 877-366-2213

    Bought with:

    Kevin Kendrick, 3234759

    EXP REALTY LLC

    Source: Stellar MLS,MLS#: O6313489MLS LogoOriginating MLS: Lake and Sumter

    Facts & features

    Interior

    Bedrooms & bathrooms
    • Bedrooms: 3
    • Bathrooms: 3
    • Full bathrooms: 2
    • 1/2 bathrooms: 1
    Rooms
    • Room types: Family Room, Loft
    Primary bedroom
    • Features: Ceiling Fan(s), Walk-In Closet(s)
    • Level: Second
    • Area: 196 Square Feet
    • Dimensions: 14x14
    Bedroom 2
    • Features: Ceiling Fan(s), Built-in Closet
    • Level: Second
    • Area: 144 Square Feet
    • Dimensions: 12x12
    Bedroom 3
    • Features: Ceiling Fan(s), Built-in Closet
    • Level: Second
    • Area: 144 Square Feet
    • Dimensions: 12x12
    Primary bathroom
    • Features: Dual Sinks
    • Level: Second
    • Area: 55 Square Feet
    • Dimensions: 11x5
    Bathroom 1
    • Level: First
    Dining room
    • Level: First
    • Area: 120 Square Feet
    • Dimensions: 10x12
    Kitchen
    • Features: Pantry
    • Level: First
    • Area: 224 Square Feet
    • Dimensions: 16x14
    Living room
    • Features: Ceiling Fan(s)
    • Level: First
    • Area: 195 Square Feet
    • Dimensions: 13x15
    Heating
    • Electric
    Cooling
    • Central Air
    Appliances
    • Included: Dishwasher, Disposal, Dryer, Electric Water Heater, Exhaust Fan, Microwave, Range, Range Hood, Refrigerator, Washer
    • Laundry: Electric Dryer Hookup, Inside, Laundry Room, Washer Hookup
    Features
    • Ceiling Fan(s), PrimaryBedroom Upstairs, Solid Wood Cabinets, Thermostat, Walk-In Closet(s)
    • Flooring: Carpet, Ceramic Tile
    • Has fireplace: No
    Interior area
    • Total structure area: 2,348
    • Total interior livable area: 1,636 sqft

    Property

    Parking
    • Total spaces: 2
    • Parking features: Garage Door Opener, Garage Faces Rear, Off Street
    • Attached garage spaces: 2
    • Details: Garage Dimensions: 20x20
    Features
    • Levels: Two
    • Stories: 2
    • Patio & porch: Patio, Rear Porch
    • Exterior features: Courtyard, Sidewalk
    • Fencing: Vinyl
    Lot
    • Size: 2,998 Square Feet
    • Features: City Lot, Level, Near Public Transit, Sidewalk
    Details
    • Parcel number: 032431897801240
    • Zoning: PD
    • Special conditions: None

    Construction

    Type & style
    • Home type: Townhouse
    • Property subtype: Townhouse
    Materials
    • Block, Stucco
    • Foundation: Block
    • Roof: Shingle
    Condition
    • New construction: No
    • Year built: 2019

    Utilities & green energy

    • Sewer: Public Sewer
    • Water: Public
    • Utilities for property: BB/HS Internet Available, Cable Available, Cable Connected, Electricity Available, Electricity Connected, Sewer Available, Sewer Connected, Underground Utilities, Water Available, Water Connected

    Community & HOA

    Community
    • Features: Deed Restrictions, Fitness Center, Park, Playground, Pool, Sidewalks, Tennis Court(s)
    • Pet fee: $0 monthly
    • Subdivision: STOREY PK-PCL L
    HOA
    • Has HOA: Yes
    • Services included: Cable TV, Internet, Maintenance Grounds, Recreational Facilities
    • HOA fee: $495 monthly
    • HOA name: True Club Management Storey Park Club
    • HOA phone: 407-787-8057
    Location
    • Region: Orlando

    Financial & listing details

    • Price per square foot: $229/sqft
    • Tax assessed value: $362,542
    • Annual tax amount: $5,953
    • Date on market: 5/30/2025
    • Cumulative days on market: 89 days
    • Listing terms: Cash,Conventional,FHA,VA Loan
    • Ownership: Fee Simple
    • Total actual rent: 0
    • Electric utility on property: Yes
    • Road surface type: Paved, Asphalt

    Price history

    DateEventPrice
    2/3/2026Listing removed$2,550$2/sqft
    Source: Zillow Rentals Report a problem
    12/18/2025Listed for rent$2,550$2/sqft
    Source: Zillow Rentals Report a problem
    9/30/2025Sold$375,000-5.2%$229/sqft
    Source: Stellar MLS #O6313489 Report a problem
    9/9/2025Pending sale$395,500$242/sqft
    Source: Stellar MLS #O6313489 Report a problem
    9/9/2025Listed for sale$395,500$242/sqft
    Source: Stellar MLS #O6313489 Report a problem
    9/1/2025Listing removed$395,500$242/sqft
    Source: Stellar MLS #O6313489 Report a problem
    8/19/2025Price change$395,500-0.4%$242/sqft
    Source: Stellar MLS #O6313489 Report a problem
    7/25/2025Price change$397,000-0.7%$243/sqft
    Source: Stellar MLS #O6313489 Report a problem
    7/2/2025Price change$399,900-2.5%$244/sqft
    Source: Stellar MLS #O6313489 Report a problem
    6/18/2025Price change$410,000-1.2%$251/sqft
    Source: Stellar MLS #O6313489 Report a problem
    5/31/2025Listed for sale$414,900+54.6%$254/sqft
    Source: Stellar MLS #O6313489 Report a problem
    2/27/2019Sold$268,300$164/sqft
    Source: Public Record Report a problem

    Public tax history

    YearProperty taxesTax assessment
    2024$6,202 +3.5%$316,794 +3%
    2023$5,995 +5.7%$307,567 +6.5%
    2022$5,670 -14.6%$288,900 +20%
    2021$6,637 +23.7%$240,695 +3.7%
    2020$5,365 +240.4%$232,116 +673.7%
    2019$1,576 +573.9%$30,000 +233.3%
    2018$234 $9,000
    Find assessor info on the county website

    Neighborhood: Storey Park

    Nearby schools

    GreatSchools rating
    Schools provided by the listing agent
    • Elementary: Sun Blaze Elementary
    • Middle: Innovation Middle School
    • High: Lake Nona High

    Source: Stellar MLS. This data may not be complete. We recommend contacting the local school district to confirm school assignments for this home.

    Get a cash offer in 3 minutes
    Find out how much your home could sell for in as little as 3 minutes with a no-obligation cash offer.
    Estimated market value
    $376,800
    Get a cash offer in 3 minutes
    Find out how much your home could sell for in as little as 3 minutes with a no-obligation cash offer.
    Estimated market value
    $376,800