Set along the coveted Falls Road corridor on a quiet, tree-lined street, this mid-century modern ranch with guest cottage and in-ground pool sits on a stunning property surrounded by mature trees and exceptional privacy. A long, graceful driveway creates a true sense of arrival and hints at the beauty that unfolds inside and out. The location is one of the area’s finest, offering effortless access to both 83 and 695 for commuting, as well as the shops and dining of Hunt Valley and Greenspring Station. Inside, the home blends classic mid-century architecture with beautifully considered updates. The living and dining rooms share a striking two-sided stone fireplace that anchors the space with warmth and sophistication. Newly installed luxury vinyl flooring complements the refinished hardwoods, and expansive windows frame serene views of the grounds. The kitchen has been thoughtfully refreshed to honor the home’s original style. High-end mid-century cabinetry remains in place and pairs seamlessly with granite counters and stainless appliances. Both upper-level baths have been renovated and expanded, and the primary bedroom includes a well-designed owner’s closet. Two additional bedrooms on this level are bright, spacious and inviting. Outdoor living is exceptional. Sliders from the breakfast area and dining room open to an upper-level deck with sweeping views of the property. It is an ideal setting for morning coffee, al fresco dining or evening sunsets. The lower terrace, garden pathways, fire pit area and the in-ground chlorine pool offer multiple places to unwind and enjoy the beauty of the fully fenced rear grounds. The detached two-level garage is one of the most exciting features of the property. Along with parking, workshop and storage space, it includes a private one-bedroom guest or pool cottage that elevates the home’s versatility. With a high-end kitchen, full bath and independent heating and cooling systems, this space is perfect for in-laws, guests or extended stays and offers a rare level of comfort and independence. The lower level of the main home provides even more flexibility with a spacious fourth bedroom, a half bath, a family room with a fireplace, a mid-century modern bar and a generous laundry and storage area. This level opens to the rear terrace and connects directly to the attached two-car garage. With updated windows and doors, a gravel roof true to the home’s architectural style, new AC installed in 2021 and extensive renovations completed between 2021 and 2022 throughout the home, patios, fire pit and guest cottage, this property delivers a refined and modern living experience on a truly exceptional piece of land.
Sold for $910,000
$910,000
11812 Meylston Dr, Lutherville Timonium, MD 21093
5beds
2,973sqft
Single Family Residence
Built in 1961
1.23 Acres Lot
$1,010,900 Zestimate®
$306/sqft
$4,434 Estimated rent
Home value
$1,010,900
$930,000 - $1.10M
$4,434/mo
Zestimate® history
Owner options
List your home for rent
$4,434/mo
Rent Zestimate®
Find your next renter with Zillow Rental Manager. Plus, with online applications, you can quickly screen prospective tenants – for free.
$4,434/mo
Rent Zestimate®
Refinance and save
$5,656/mo
Est. payment
Refinancing to a lower rate could help reduce your monthly payments and save thousands over the life of the loan.
$5,656/mo
Est. payment
Explore your selling options
Work with a Zillow partner agent
Leverage their expertise and Zillow's premium Showcase listings to get your home seen by more buyers.
Get startedList with your own agent
Get your home in front of millions of buyers by listing it on Zillow.
Learn how to do itSell it yourself
Take full control of how buyers see your home on Zillow by listing For Sale by Owner (FSBO).
List your homeWhat's special
Guest cottageMid-century modern barQuiet tree-lined streetRefinished hardwoodsIn-ground poolHigh-end mid-century cabinetryUpdated windows and doors
Zillow last checked:
Listing updated:
Listed by:
Jennifer Cernik 410-598-3921,
Monument Sotheby's International Realty
Bought with:
Bill Magruder, 68074
Long & Foster Real Estate, Inc.
Source: Bright MLS,MLS#: MDBC2147288
Facts & features
Interior
Bedrooms & bathrooms
- Bedrooms: 5
- Bathrooms: 4
- Full bathrooms: 3
- 1/2 bathrooms: 1
- Main level bathrooms: 3
- Main level bedrooms: 4
Rooms
- Room types: Living Room, Dining Room, Primary Bedroom, Bedroom 2, Bedroom 3, Bedroom 4, Kitchen, Family Room, Basement, Foyer, Breakfast Room, In-Law/auPair/Suite, Laundry, Utility Room, Bathroom 2, Bathroom 3, Primary Bathroom, Half Bath
Primary bedroom
- Features: Flooring - Carpet, Walk-In Closet(s)
- Level: Main
- Area: 288 Square Feet
- Dimensions: 18 X 16
Bedroom 2
- Features: Flooring - Carpet
- Level: Main
- Area: 156 Square Feet
- Dimensions: 12 X 13
Bedroom 3
- Features: Flooring - Carpet
- Level: Main
- Area: 156 Square Feet
- Dimensions: 12 X 13
Bedroom 4
- Level: Main
Bedroom 4
- Level: Lower
Primary bathroom
- Features: Double Sink
- Level: Main
- Area: 70 Square Feet
- Dimensions: 7 x 10
Bathroom 2
- Level: Main
Bathroom 3
- Level: Main
Basement
- Level: Lower
- Area: 713 Square Feet
- Dimensions: 31 x 23
Breakfast room
- Features: Flooring - Tile/Brick
- Level: Main
- Area: 195 Square Feet
- Dimensions: 13 X 15
Dining room
- Features: Flooring - Carpet, Fireplace - Wood Burning
- Level: Main
- Area: 225 Square Feet
- Dimensions: 15 X 15
Family room
- Features: Flooring - Carpet, Fireplace - Wood Burning
- Level: Lower
- Area: 420 Square Feet
- Dimensions: 15 X 28
Foyer
- Features: Flooring - Other
- Level: Main
- Area: 104 Square Feet
- Dimensions: 8 X 13
Half bath
- Level: Lower
Other
- Features: Attached Bathroom, Bathroom - Walk-In Shower
- Level: Main
Kitchen
- Features: Flooring - Tile/Brick
- Level: Main
- Area: 165 Square Feet
- Dimensions: 11 X 15
Laundry
- Features: Flooring - Carpet
- Level: Lower
- Area: 156 Square Feet
- Dimensions: 10 X 13
Living room
- Features: Flooring - Carpet, Fireplace - Wood Burning
- Level: Main
- Area: 384 Square Feet
- Dimensions: 16 X 24
Utility room
- Features: Flooring - Concrete
- Level: Lower
- Area: 130 Square Feet
- Dimensions: 14 X 6
Heating
- Radiator, Baseboard, Forced Air, Electric, Oil, Propane
Cooling
- Central Air, Electric
Appliances
- Included: Cooktop, Dryer, Refrigerator, Ice Maker, Dishwasher, Exhaust Fan, Microwave, Oven, Self Cleaning Oven, Range Hood, Stainless Steel Appliance(s), Washer, Water Heater, Extra Refrigerator/Freezer
- Laundry: Lower Level, Laundry Room
Features
- Breakfast Area, Dining Area, Primary Bath(s), Built-in Features, Upgraded Countertops, Floor Plan - Traditional, Bar, Recessed Lighting, Ceiling Fan(s), Pantry, Spiral Staircase, Entry Level Bedroom, Walk-In Closet(s), Plaster Walls, Vaulted Ceiling(s)
- Flooring: Carpet, Ceramic Tile, Concrete, Hardwood, Luxury Vinyl, Slate, Tile/Brick, Wood
- Doors: Sliding Glass
- Windows: Double Pane Windows
- Basement: Connecting Stairway,Exterior Entry,Rear Entrance,Full,Finished,Heated,Improved,Walk-Out Access,Windows,Garage Access,Interior Entry,Other
- Number of fireplaces: 2
- Fireplace features: Glass Doors, Screen, Wood Burning, Equipment
Interior area
- Total structure area: 4,146
- Total interior livable area: 2,973 sqft
- Finished area above ground: 2,073
- Finished area below ground: 900
Property
Parking
- Total spaces: 4
- Parking features: Garage Door Opener, Asphalt, Attached, Detached, Driveway
- Attached garage spaces: 4
- Has uncovered spaces: Yes
Accessibility
- Accessibility features: None
Features
- Levels: Two
- Stories: 2
- Patio & porch: Deck, Porch, Patio
- Exterior features: Lighting, Street Lights
- Has private pool: Yes
- Pool features: In Ground, Private
- Fencing: Back Yard,Split Rail,Other
Lot
- Size: 1.23 Acres
- Features: Additional Lot(s), Backs to Trees, Poolside
Details
- Additional structures: Above Grade, Below Grade
- Parcel number: 04080819061380
- Zoning: RC 5
- Special conditions: Standard
Construction
Type & style
- Home type: SingleFamily
- Architectural style: Ranch/Rambler
- Property subtype: Single Family Residence
Materials
- Vinyl Siding, Brick, Stone
- Foundation: Other
- Roof: Tar/Gravel
Condition
- New construction: No
- Year built: 1961
Utilities & green energy
- Sewer: Septic Exists
- Water: Well
Community & HOA
Community
- Subdivision: Lutherville
HOA
- Has HOA: No
Location
- Region: Lutherville Timonium
Financial & listing details
- Price per square foot: $306/sqft
- Tax assessed value: $587,100
- Annual tax amount: $6,378
- Date on market: 12/3/2025
- Listing agreement: Exclusive Right To Sell
- Ownership: Fee Simple
Price history
| Date | Event | Price |
|---|---|---|
| 12/30/2025 | Sold | $910,000+1.2%$306/sqft |
Source:  Bright MLS #MDBC2147288 Report a problem Bright MLS #MDBC2147288 Report a problem | ||
| 12/11/2025 | Pending sale | $899,000$302/sqft |
Source: Bright MLS #MDBC2147288 Report a problem | ||
| 12/3/2025 | Listed for sale | $899,000+63.5%$302/sqft |
Source: Bright MLS #MDBC2147288 Report a problem | ||
| 4/19/2018 | Sold | $550,000-8.2%$185/sqft |
Source: Agent Provided Report a problem | ||
| 3/2/2018 | Pending sale | $599,000$201/sqft |
Source: Ellicott City #1005922169 Report a problem | ||
| 2/10/2018 | Price change | $599,000-5.7%$201/sqft |
Source: Ellicott City #1005922169 Report a problem | ||
| 2/3/2018 | Listed for sale | $635,000$214/sqft |
Source: Keller Williams Integrity #1005922169 Report a problem | ||
Public tax history
| Year | Property taxes | Tax assessment |
|---|---|---|
| 2025 | $7,168 +4.6% | $587,100 +3.9% |
| 2024 | $6,850 +4% | $565,167 +4% |
| 2023 | $6,584 +4.2% | $543,233 +4.2% |
| 2022 | $6,318 +2.1% | $521,300 +2.1% |
| 2021 | $6,189 +2.1% | $510,667 +2.1% |
| 2020 | $6,060 +2.2% | $500,033 +2.2% |
| 2019 | $5,932 +2.3% | $489,400 +2.3% |
| 2018 | $5,796 +2.4% | $478,233 +2.4% |
| 2017 | $5,661 +8.4% | $467,067 +2.4% |
| 2016 | $5,220 | $455,900 |
| 2015 | $5,220 | $455,900 |
| 2014 | $5,220 | $455,900 -9.9% |
| 2013 | -- | $506,000 |
| 2012 | -- | $506,000 |
| 2011 | -- | $506,000 -22.8% |
| 2010 | -- | $655,300 +11.6% |
| 2009 | -- | $587,412 +30.1% |
| 2008 | -- | $451,646 +15.6% |
| 2007 | -- | $390,670 +11.6% |
| 2006 | -- | $349,922 +13.2% |
| 2005 | -- | $309,176 +15.2% |
| 2004 | -- | $268,430 +2.7% |
| 2003 | -- | $261,342 +2.8% |
| 2002 | -- | $254,256 +2.9% |
| 2001 | -- | $247,170 |
Find assessor info on the county website
Neighborhood: 21093
Nearby homes
- $169,500-- bd2 ba-- sqft11816 Meylston Dr, Lutherville Timonium, MD 21093Off Market
- $1,184,6005 bd6 ba5.1k sqft11812 Meylston Dr, Lutherville Timonium, MD 21093Off Market
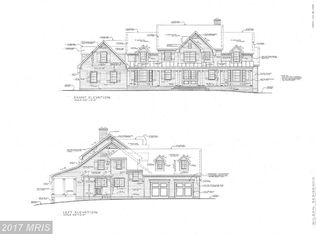
- $2,600-- bd-- ba-- sqft11812 Meylston Dr, Lutherville Timonium, MD 21093Off Market
- $1,495,900-- bd4 ba4.4k sqft11810 Meylston Dr, Lutherville Timonium, MD 21093Off Market
- $646,000-- bd3 ba2.4k sqft11811 Meylston Dr, Lutherville Timonium, MD 21093Off Market
- $941,5002 bd2 ba3.8k sqft11814 Meylston Dr, Lutherville Timonium, MD 21093Off Market
- $1,653,8005 bd5 ba5.4k sqft11808 Meylston Dr, Lutherville Timonium, MD 21093Off Market
- $950,400-- bd5 ba4.5k sqft11809 Meylston Dr, Lutherville Timonium, MD 21093Off Market
Nearby schools
GreatSchools rating
- 10/10Fort Garrison Elementary SchoolGrades: PK-5Distance: 3.4 mi
- 3/10Pikesville Middle SchoolGrades: 6-8Distance: 5 mi
- 5/10Pikesville High SchoolGrades: 9-12Distance: 5 mi
Schools provided by the listing agent
- District: Baltimore County Public Schools
Source: Bright MLS. This data may not be complete. We recommend contacting the local school district to confirm school assignments for this home.
Get a cash offer in 3 minutes
Find out how much your home could sell for in as little as 3 minutes with a no-obligation cash offer.
Estimated market value
$1,010,900
Get a cash offer in 3 minutes
Find out how much your home could sell for in as little as 3 minutes with a no-obligation cash offer.
Estimated market value
$1,010,900
- Maryland
- Baltimore County
- Lutherville Timonium
- 21093
- 11812 Meylston Dr
Nearby cities
Nearby zip codes
Other Lutherville Timonium Topics
- Apartments for Rent in 21093
- Houses for Sale in 21093
- Houses for Rent in 21093
- 21093 Real Estate
- Lutherville Timonium Condos
- Houses for Sale in Lutherville Timonium
- Newest Listings in Lutherville Timonium
- Lutherville Timonium Home Values
- Lutherville Timonium Real Estate Agents
- Lutherville Timonium Refinance
- Lutherville Timonium Mortgage Rates
