Looking for a home on acreage with a lake view? This well-maintained custom home on 2.4 acres boasts the timeless elegance you deserve! An estate lot with mature trees, gorgeous landscaping and all the privacy you are looking for. Rich hardwood floors welcome you as you enter this one-of-a-kind home. Vaulted ceilings and a see-through fireplace enhance the beauty of the family room and adjoining sitting room. With a perfect layout for family living, the floor-to-ceiling windows offer natural light and amazing views of the outdoor landscape. The formal dining room connects to the gourmet kitchen complete with custom cabinets, pantry, island, solid surfaces and the refrigerator stays! Easy access laundry/mudroom features a built-in cabinet and easy access to garage and master suite. Inviting master bath with jacuzzi tub and double tile vanity leads into the newly carpeted master bedroom. Ceiling fan, blinds and walk-in closet complete the charm and warmth of this wonderful space. Walk up freshly carpeted stairs to the spacious bedrooms. Bedroom 1 offers ensuite bath, carpet, ceiling fan and walk-in closet. Additional carpeted bedrooms share bath, with the 3rd offering adjoining office, sewing room or nursery space. New luxury vinyl tile covers the partially finished walk-out basement living area. HUGE storage and workshop offers plenty of room to work on projects. Large wrap-around deck with fantastic views of the lake and landscape. So many updates including faucets, fixtures, blinds and garage upgrades. Why read and dream? Call us today and make this KC north property your new home!
Sold
Price Unknown
11812 NE 150th St, Liberty, MO 64068
4beds
4,568sqft
Single Family Residence
Built in 2002
2.47 Acres Lot
$855,900 Zestimate®
$--/sqft
$5,366 Estimated rent
Home value
$855,900
$813,000 - $907,000
$5,366/mo
Zestimate® history
Owner options
List your home for rent
$5,366/mo
Rent Zestimate®
Find your next renter with Zillow Rental Manager. Plus, with online applications, you can quickly screen prospective tenants – for free.
$5,366/mo
Rent Zestimate®
Refinance and save
$100/mo
Est. payment
Refinancing to a lower rate could help reduce your monthly payments and save thousands over the life of the loan.
$100/mo
Est. payment
Explore your selling options
Work with a Zillow partner agent
Leverage their expertise and Zillow's premium Showcase listings to get your home seen by more buyers.
Get startedList with your own agent
Get your home in front of millions of buyers by listing it on Zillow.
Learn how to do itSell it yourself
Take full control of how buyers see your home on Zillow by listing For Sale by Owner (FSBO).
List your homeWhat's special
Lake viewSewing roomFormal dining roomSpacious bedroomsWalk-in closetBuilt-in cabinetNew luxury vinyl tile
Zillow last checked:
Listing updated:
Listed by:
Kristi Soligo Fleshman 816-357-9111,
RE/MAX Revolution,
Amanda Vandevender 660-359-7230,
RE/MAX Revolution
Bought with:
The Small Team
ReeceNichols-KCN
Source: Heartland MLS as distributed by MLS GRID,MLS#: 2450489
Facts & features
Interior
Bedrooms & bathrooms
- Bedrooms: 4
- Bathrooms: 5
- Full bathrooms: 5
Primary bedroom
- Features: Carpet, Ceiling Fan(s), Walk-In Closet(s)
- Level: Main
- Dimensions: 15.4 x 15
Bedroom 2
- Features: Carpet, Ceiling Fan(s), Walk-In Closet(s)
- Level: Second
- Dimensions: 15.5 x 14.11
Bedroom 3
- Features: Carpet, Walk-In Closet(s)
- Level: Second
- Dimensions: 15.4 x 18.4
Bedroom 4
- Features: Carpet, Ceiling Fan(s), Walk-In Closet(s)
- Level: Second
- Dimensions: 13.4 x 20.3
Primary bathroom
- Features: Double Vanity
- Level: Main
- Dimensions: 16.7 x 5.11
Bathroom 1
- Features: Ceramic Tiles, Shower Only
- Level: Main
- Dimensions: 5.1 x 7.1
Bathroom 3
- Features: Ceramic Tiles, Shower Over Tub
- Level: Second
Basement
- Features: Luxury Vinyl
- Level: Basement
- Dimensions: 18.5 x 28
Dining room
- Features: Wood Floor
- Level: Main
- Dimensions: 13.1 x 12.5
Great room
- Features: Ceiling Fan(s), Fireplace, Wood Floor
- Level: Main
- Dimensions: 20.11 x 18.7
Kitchen
- Features: Pantry, Wood Floor
- Level: Main
- Dimensions: 21.9 x 17.9
Laundry
- Features: Wood Floor
- Level: Main
- Dimensions: 8.1 x 5.11
Office
- Features: Carpet
- Level: Second
- Dimensions: 19 x 11.2
Sitting room
- Features: Fireplace
- Level: Main
- Dimensions: 10.4 x 12.4
Heating
- Heat Pump, Propane
Cooling
- Attic Fan, Electric
Appliances
- Included: Dishwasher, Disposal, Microwave, Refrigerator, Built-In Oven
- Laundry: Laundry Room, Main Level
Features
- Ceiling Fan(s), Custom Cabinets, Kitchen Island, Pantry, Vaulted Ceiling(s), Walk-In Closet(s)
- Flooring: Carpet, Tile, Wood
- Windows: Thermal Windows
- Basement: Finished,Full,Walk-Out Access
- Attic: Expandable
- Number of fireplaces: 1
- Fireplace features: Great Room, See Through, Library
Interior area
- Total structure area: 4,568
- Total interior livable area: 4,568 sqft
- Finished area above ground: 2,750
- Finished area below ground: 1,818
Property
Parking
- Total spaces: 3
- Parking features: Attached, Garage Door Opener, Garage Faces Side
- Attached garage spaces: 3
Features
- Patio & porch: Deck, Porch
- Spa features: Bath
Lot
- Size: 2.47 Acres
- Features: Acreage, Corner Lot
Details
- Parcel number: 077030003007.00
Construction
Type & style
- Home type: SingleFamily
- Architectural style: Traditional
- Property subtype: Single Family Residence
Materials
- Brick Trim, Stucco & Frame
- Roof: Composition
Condition
- Year built: 2002
Utilities & green energy
- Sewer: Private Sewer
- Water: Rural
Community & HOA
Community
- Security: Smoke Detector(s)
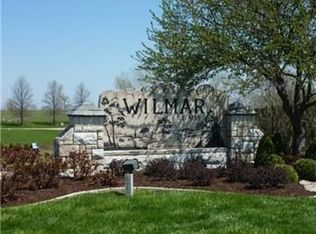
- Subdivision: Wil Mar Estates
HOA
- Has HOA: Yes
- HOA fee: $100 annually
- HOA name: Wil Mar Estates
Location
- Region: Liberty
Financial & listing details
- Tax assessed value: $112,400
- Annual tax amount: $5,031
- Date on market: 8/31/2023
- Listing terms: Cash,Conventional,FHA,VA Loan
- Ownership: Private
Price history
| Date | Event | Price |
|---|---|---|
| 10/31/2023 | Sold | -- |
Source:  Heartland MLS as distributed by MLS GRID #2450489 Report a problem Heartland MLS as distributed by MLS GRID #2450489 Report a problem | ||
| 9/1/2023 | Pending sale | $725,000$159/sqft |
Source: Heartland MLS as distributed by MLS GRID #2450489 Report a problem | ||
| 8/31/2023 | Listed for sale | $725,000$159/sqft |
Source: Heartland MLS as distributed by MLS GRID #2450489 Report a problem | ||
| 10/9/2003 | Sold | -- |
Source: Agent Provided Report a problem | ||
Public tax history
| Year | Property taxes | Tax assessment |
|---|---|---|
| 2025 | $6,790 +23.9% | $112,400 +29.8% |
| 2024 | $5,479 +0.4% | $86,600 |
| 2023 | $5,459 +8.5% | $86,600 +12% |
| 2022 | $5,031 +2.2% | $77,290 |
| 2021 | $4,923 -3.7% | $77,290 +6% |
| 2020 | $5,113 | $72,940 |
| 2019 | $5,113 +0.6% | $72,940 +7.3% |
| 2018 | $5,084 +14.1% | $67,980 |
| 2017 | $4,454 | $67,980 +8.8% |
| 2016 | $4,454 | $62,510 |
| 2015 | $4,454 0% | $62,510 +5.6% |
| 2014 | $4,455 | $59,180 |
| 2013 | -- | $59,180 -5.1% |
| 2012 | -- | $62,370 |
| 2011 | -- | $62,370 -6.2% |
| 2010 | -- | $66,500 |
| 2009 | -- | $66,500 -1.2% |
| 2007 | -- | $67,280 +3% |
| 2006 | -- | $65,320 |
Find assessor info on the county website
Neighborhood: 64068
Nearby homes
- $711,6004 bd2 ba3.4k sqft15010 Lake Pointe Ct, Liberty, MO 64068Off Market
- $814,6004 bd4 ba3.8k sqft11822 NE 150th St, Liberty, MO 64068Off Market
- $101,6502.3 Acres15008 Lake Pointe Ct, Liberty, MO 64068Off Market
- $651,4003 bd3 ba2.8k sqft11813 NE 150th St, Liberty, MO 64068Off Market
- $793,3004 bd5 ba3.2k sqft11825 NE 150th St, Liberty, MO 64068Off Market
- $753,0003 bd3 ba3.4k sqft12014 NE 150th St, Liberty, MO 64068Off Market
- $869,5004 bd5 ba4k sqft14918 Lake Pointe Ct, Liberty, MO 64068Off Market
- $607,6004 bd1 ba1.8k sqft11601 State Route 92, Kearney, MO 64060Off Market
Nearby schools
GreatSchools rating
- 4/10Kearney Elementary SchoolGrades: PK-5Distance: 3.8 mi
- 8/10Kearney Middle SchoolGrades: 6-7Distance: 3.9 mi
- 9/10Kearney High SchoolGrades: 10-12Distance: 4.5 mi
Schools provided by the listing agent
- Elementary: Kearney
- Middle: Kearney
- High: Kearney
Source: Heartland MLS as distributed by MLS GRID. This data may not be complete. We recommend contacting the local school district to confirm school assignments for this home.
Get a cash offer in 3 minutes
Find out how much your home could sell for in as little as 3 minutes with a no-obligation cash offer.
Estimated market value
$855,900
Get a cash offer in 3 minutes
Find out how much your home could sell for in as little as 3 minutes with a no-obligation cash offer.
Estimated market value
$855,900
- Missouri
- Clay County
- Liberty
- 64068
- 11812 NE 150th St
Nearby cities
Nearby zip codes
Other Liberty Topics
