Tucked away on a tranquil cul-de-sac in Ballantyne is this meticulously maintained 2-story home. Gleaming luxury vinyl plank floors flow throughout, reflecting the light that pours through the many windows. In the heart of the home lies a modern kitchen, boasting granite, a breakfast bar, SS appliances including a gas range, & an exterior vented range hood.
Upstairs, the primary bedroom featuring dramatic cathedral ceilings & a spa-like updated bathroom complete with shower, tub, & double vanity. 3 additional spacious bedrooms and a modern bath.
Step outside through new French doors onto a private deck & patio overlooking the expansive fenced yard. Lush greenery & well-manicured landscaping create a serene retreat.
Location is key, and this home delivers! Nestled in the heart of Ballantyne, you'll enjoy easy access to shops, restaurants, and all the amenities it has to offer. Exceptional schools round out the benefits of this true gem in Mitchell Glen.
Closed
Street View
$575,000
11812 Pheasant Ln, Charlotte, NC 28277
4beds
1,987sqft
Single Family Residence
Built in 1999
0.28 Acres Lot
$607,800 Zestimate®
$289/sqft
$2,641 Estimated rent
Home value
$607,800
$577,000 - $638,000
$2,641/mo
Zestimate® history
Owner options
List your home for rent
$2,641/mo
Rent Zestimate®
Find your next renter with Zillow Rental Manager. Plus, with online applications, you can quickly screen prospective tenants – for free.
$2,641/mo
Rent Zestimate®
Refinance and save
$3,756/mo
Est. payment
Refinancing to a lower rate could help reduce your monthly payments and save thousands over the life of the loan.
$3,756/mo
Est. payment
Explore your selling options
Work with a Zillow partner agent
Leverage their expertise and Zillow's premium Showcase listings to get your home seen by more buyers.
Get startedList with your own agent
Get your home in front of millions of buyers by listing it on Zillow.
Learn how to do itSell it yourself
Take full control of how buyers see your home on Zillow by listing For Sale by Owner (FSBO).
List your homeWhat's special
Zillow last checked:
Listing updated:
Listed by:
Priscilla Batista batistaclt@gmail.com,
Realty ONE Group Select
Bought with:
Madalyn Hull
Corcoran HM Properties
Source: Canopy MLS as distributed by MLS GRID,MLS#: 4120220
Facts & features
Interior
Bedrooms & bathrooms
- Bedrooms: 4
- Bathrooms: 3
- Full bathrooms: 2
- 1/2 bathrooms: 1
Primary bedroom
- Level: Upper
Primary bedroom
- Level: Upper
Bedroom s
- Level: Upper
Bedroom s
- Level: Upper
Bedroom s
- Level: Upper
Bedroom s
- Level: Upper
Bedroom s
- Level: Upper
Bedroom s
- Level: Upper
Bathroom half
- Level: Main
Bathroom full
- Level: Upper
Bathroom full
- Level: Upper
Bathroom half
- Level: Main
Bathroom full
- Level: Upper
Bathroom full
- Level: Upper
Breakfast
- Level: Main
Breakfast
- Level: Main
Dining room
- Level: Main
Dining room
- Level: Main
Kitchen
- Level: Main
Kitchen
- Level: Main
Laundry
- Level: Main
Laundry
- Level: Main
Living room
- Level: Main
Living room
- Level: Main
Heating
- Central
Cooling
- Central Air
Appliances
- Included: Dishwasher, Dryer, Electric Water Heater, Gas Range, Refrigerator, Washer
- Laundry: Inside, Laundry Closet, Lower Level
Features
- Breakfast Bar, Cathedral Ceiling(s), Pantry, Walk-In Closet(s)
- Flooring: Carpet, Tile, Wood
- Doors: French Doors
- Windows: Insulated Windows
- Has basement: No
- Fireplace features: Living Room
Interior area
- Total structure area: 1,987
- Total interior livable area: 1,987 sqft
- Finished area above ground: 1,987
- Finished area below ground: 0
Property
Parking
- Total spaces: 2
- Parking features: Driveway, Attached Garage, Garage on Main Level
- Attached garage spaces: 2
- Has uncovered spaces: Yes
Features
- Levels: Two
- Stories: 2
- Patio & porch: Deck, Patio
- Fencing: Back Yard,Fenced
Lot
- Size: 0.28 Acres
- Features: Cul-De-Sac
Details
- Additional structures: Shed(s)
- Parcel number: 22908343
- Zoning: R3
- Special conditions: Standard
Construction
Type & style
- Home type: SingleFamily
- Property subtype: Single Family Residence
Materials
- Vinyl
- Foundation: Slab
- Roof: Shingle
Condition
- New construction: No
- Year built: 1999
Utilities & green energy
- Sewer: Public Sewer
- Water: City
- Utilities for property: Cable Connected, Electricity Connected, Fiber Optics
Community & HOA
Community
- Features: Sidewalks
- Security: Smoke Detector(s)
- Subdivision: Mitchell Glen
HOA
- Has HOA: Yes
- HOA fee: $330 annually
- HOA name: Cusick
- HOA phone: 704-544-7779
Location
- Region: Charlotte
Financial & listing details
- Price per square foot: $289/sqft
- Tax assessed value: $490,300
- Annual tax amount: $4,214
- Date on market: 3/23/2024
- Cumulative days on market: 1 day
- Listing terms: Cash,Conventional,FHA,VA Loan
- Electric utility on property: Yes
- Road surface type: Concrete, Paved
Price history
| Date | Event | Price |
|---|---|---|
| 4/25/2024 | Sold | $575,000+2.7%$289/sqft |
Source:  Canopy MLS as distributed by MLS GRID #4120220 Report a problem Canopy MLS as distributed by MLS GRID #4120220 Report a problem | ||
| 3/23/2024 | Listed for sale | $560,000+216.4%$282/sqft |
Source: Canopy MLS as distributed by MLS GRID #4120220 Report a problem | ||
| 6/5/2002 | Sold | $177,000+3.2%$89/sqft |
Source: Public Record Report a problem | ||
| 12/23/1999 | Sold | $171,500$86/sqft |
Source: Public Record Report a problem | ||
Public tax history
| Year | Property taxes | Tax assessment |
|---|---|---|
| 2025 | $4,214 +9% | $526,800 +7.4% |
| 2024 | $3,866 +3.5% | $490,300 |
| 2023 | $3,735 +30.9% | $490,300 +73.5% |
| 2022 | $2,853 | $282,600 |
| 2021 | -- | $282,600 |
| 2020 | $2,834 +0.6% | $282,600 |
| 2019 | $2,819 +0.7% | $282,600 +36.1% |
| 2018 | $2,798 +2.1% | $207,700 |
| 2016 | $2,742 | $207,700 |
| 2015 | $2,742 +1% | $207,700 +0.6% |
| 2014 | $2,714 | $206,500 |
| 2013 | -- | $206,500 |
| 2012 | -- | $206,500 |
| 2011 | -- | $206,500 +30.4% |
| 2010 | -- | $158,300 |
| 2009 | -- | $158,300 |
| 2008 | -- | $158,300 |
| 2007 | -- | $158,300 |
| 2006 | -- | $158,300 |
| 2005 | -- | $158,300 |
| 2004 | -- | $158,300 |
| 2003 | -- | $158,300 +7% |
| 2002 | -- | $147,960 |
| 2001 | -- | $147,960 |
| 2000 | -- | $147,960 |
Find assessor info on the county website
Neighborhood: Provincetowne
Nearby homes
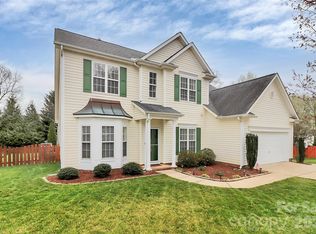
- $665,0004 bd3 ba2.5k sqft11816 Pheasant Ln, Charlotte, NC 28277For Sale
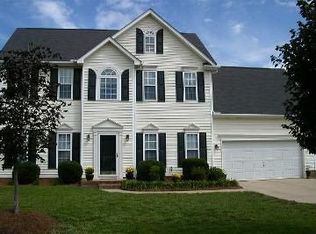
- $546,1004 bd2 ba1.9k sqft9509 Mitchell Glen Dr, Charlotte, NC 28277Off Market
- $723,2004 bd2 ba3k sqft11731 Worstel Ln, Charlotte, NC 28277Off Market
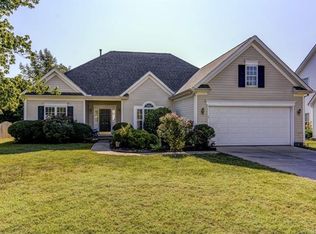
- $516,1003 bd2 ba1.6k sqft9513 Mitchell Glen Dr, Charlotte, NC 28277Off Market
- $489,8003 bd2 ba1.4k sqft9505 Mitchell Glen Dr, Charlotte, NC 28277Off Market
- $535,0003 bd2 ba2k sqft11727 Worstel Ln, Charlotte, NC 28277Sold
- $535,0003 bd2 ba2k sqft11727 Worstell Ln, Charlotte, NC 28277Sold
- $630,9004 bd2 ba2.4k sqft11815 Pheasant Ln, Charlotte, NC 28277Off Market
Nearby schools
GreatSchools rating
- 10/10Hawk Ridge ElementaryGrades: PK-5Distance: 4.5 mi
- 10/10Community House MiddleGrades: 6-8Distance: 0.8 mi
- 9/10Ardrey Kell HighGrades: 9-12Distance: 1.1 mi
Schools provided by the listing agent
- Elementary: Hawk Ridge
- Middle: Community House
- High: Ardrey Kell
Source: Canopy MLS as distributed by MLS GRID. This data may not be complete. We recommend contacting the local school district to confirm school assignments for this home.
Get a cash offer in 3 minutes
Find out how much your home could sell for in as little as 3 minutes with a no-obligation cash offer.
Estimated market value
$607,800
Get a cash offer in 3 minutes
Find out how much your home could sell for in as little as 3 minutes with a no-obligation cash offer.
Estimated market value
$607,800
- North Carolina
- Mecklenburg County
- Charlotte
- 28277
- Provincetowne
- 11812 Pheasant Ln
Nearby cities
Nearby neighborhoods
Nearby zip codes
Other Charlotte Topics
