Skip main navigation
Sold for $300,000
  • $300,000

    11812 Pheasant Trl, Hagerstown, MD 21742

    3beds
    1,144sqft
    Single Family Residence
    Built in 1967
    0.34 Acres Lot
    $300,200 Zestimate®
    $262/sqft
    $1,830 Estimated rent

    Home value

    $300,200

    $285,000 - $315,000

    $1,830/mo

    Zestimate® history
    Loading
    Loading...

    Owner options

    List your home for rent

    $1,830/mo

    Rent Zestimate®

    Find your next renter with Zillow Rental Manager. Plus, with online applications, you can quickly screen prospective tenants – for free.

    Learn more

    $1,830/mo

    Rent Zestimate®

    Refinance and save

    $1,807/mo

    Est. payment

    Refinancing to a lower rate could help reduce your monthly payments and save thousands over the life of the loan.

    See today's rates

    $1,807/mo

    Est. payment

    Explore your selling options

    Work with a Zillow partner agent

    Leverage their expertise and Zillow's premium Showcase listings to get your home seen by more buyers.

    Get started

    List with your own agent

    Get your home in front of millions of buyers by listing it on Zillow.

    Learn how to do it

    Sell it yourself

    Take full control of how buyers see your home on Zillow by listing For Sale by Owner (FSBO).

    List your home

    What's special

    Storage roomMetal storage shedDry bar
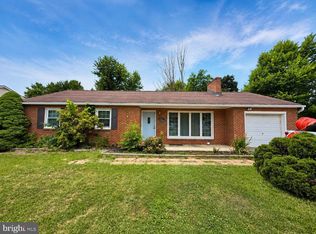
    Welcome home to this well-maintained 3-bedroom, 2-bath rancher that offers 2,000+ sq. ft. of living space and set on a spacious 0.34-acre lot. The main level includes a living room with a wood-burning fireplace and a kitchen/dining area. A sliding glass door leads from the dining area to the rear concrete patio. Bedrooms are comfortably sized, and the primary bedroom includes an attached full bathroom. The finished basement provides a large family/rec room with a second wood-burning fireplace, a dry bar, a storage room, and a laundry room with hookups, a new tray sink and faucet with laundry pump, and a 2021 dryer. The backyard is fully fenced and includes the concrete patio, a metal storage shed, and additional attached storage space to the home. Updates include a brand-new septic tank installed 12/2025 (inspected by WCHD), A/C system installed in 2020 with a limited warranty, water heater from 2019, chimney updates completed in 2018, and roof installed in 2015. This property offers functional space on both levels and convenient mechanical updates throughout. Nearby local amenities include many restaurants, grocery stores, Hagerstown Community College, Meritus Medical Center, parks, and Interstate 70. Don't miss out on this one - schedule your showing tour today!

    Zillow last checked:

    Listing updated:

    Listed by:

    Mary Llewellyn 301-992-5946,

    The KW Collective,

    Listing Team: The Llewellyn Group

    Bought with:

    Dana Thingelstad, 662354

    Keller Williams Realty Centre

    Source: Bright MLS,MLS#: MDWA2033182MLS Logo

    Facts & features

    Interior

    Bedrooms & bathrooms
    • Bedrooms: 3
    • Bathrooms: 2
    • Full bathrooms: 2
    • Main level bathrooms: 2
    • Main level bedrooms: 3
    Rooms
    • Room types: Living Room, Dining Room, Primary Bedroom, Bedroom 2, Bedroom 3, Kitchen, Family Room, Laundry, Storage Room, Primary Bathroom, Full Bath
    Primary bedroom
    • Features: Attached Bathroom, Ceiling Fan(s), Flooring - Carpet
    • Level: Main
    Bedroom 2
    • Features: Ceiling Fan(s), Flooring - Carpet
    • Level: Main
    Bedroom 3
    • Features: Ceiling Fan(s), Flooring - Carpet
    • Level: Main
    Primary bathroom
    • Features: Bathroom - Stall Shower
    • Level: Main
    Dining room
    • Features: Flooring - Vinyl
    • Level: Main
    Family room
    • Features: Fireplace - Wood Burning
    • Level: Lower
    Other
    • Features: Bathroom - Tub Shower
    • Level: Main
    Kitchen
    • Features: Ceiling Fan(s), Flooring - Vinyl, Eat-in Kitchen, Kitchen - Electric Cooking
    • Level: Main
    Laundry
    • Level: Lower
    Living room
    • Features: Fireplace - Wood Burning, Flooring - Carpet
    • Level: Main
    Storage room
    • Level: Lower
    Heating
    • Radiant, Electric
    Cooling
    • Central Air, Electric
    Appliances
    • Included: Dishwasher, Dryer, Refrigerator, Cooktop, Exhaust Fan, Ice Maker, Electric Water Heater
    • Laundry: In Basement, Dryer In Unit, Hookup, Laundry Room
    Features
    • Attic, Bathroom - Stall Shower, Bathroom - Tub Shower, Ceiling Fan(s), Combination Kitchen/Dining, Entry Level Bedroom, Floor Plan - Traditional, Eat-in Kitchen, Kitchen - Table Space, Primary Bath(s)
    • Flooring: Carpet, Vinyl
    • Doors: Storm Door(s), Sliding Glass
    • Basement: Partially Finished,Interior Entry
    • Number of fireplaces: 2
    • Fireplace features: Wood Burning
    Interior area
    • Total structure area: 2,288
    • Total interior livable area: 1,144 sqft
    • Finished area above ground: 1,144
    • Finished area below ground: 0

    Property

    Parking
    • Total spaces: 2
    • Parking features: Attached Carport, Driveway
    • Carport spaces: 1
    • Uncovered spaces: 1
    Accessibility
    • Accessibility features: None
    Features
    • Levels: One
    • Stories: 1
    • Patio & porch: Patio, Porch
    • Pool features: None
    Lot
    • Size: 0.34 Acres
    Details
    • Additional structures: Above Grade, Below Grade
    • Parcel number: 2218012359
    • Zoning: RT
    • Special conditions: Standard

    Construction

    Type & style
    • Home type: SingleFamily
    • Architectural style: Ranch/Rambler
    • Property subtype: Single Family Residence
    Materials
    • Vinyl Siding, Mixed
    • Foundation: Block
    • Roof: Architectural Shingle
    Condition
    • Very Good
    • New construction: No
    • Year built: 1967

    Utilities & green energy

    • Electric: 200+ Amp Service
    • Sewer: On Site Septic
    • Water: Public

    Community & HOA

    Community
    • Subdivision: Robinwood
    HOA
    • Has HOA: No
    Location
    • Region: Hagerstown

    Financial & listing details

    • Price per square foot: $262/sqft
    • Tax assessed value: $198,333
    • Annual tax amount: $2,063
    • Date on market: 12/12/2025
    • Listing agreement: Exclusive Right To Sell
    • Ownership: Fee Simple

    Price history

    DateEventPrice
    3/11/2026Sold$300,000$262/sqft
    Source: Bright MLS #MDWA2033182 Report a problem
    2/3/2026Pending sale$300,000$262/sqft
    Source: Bright MLS #MDWA2033182 Report a problem
    1/29/2026Price change$300,000-4.8%$262/sqft
    Source: Bright MLS #MDWA2033182 Report a problem
    1/10/2026Price change$315,000-3.1%$275/sqft
    Source: Bright MLS #MDWA2033182 Report a problem
    12/22/2025Listed for sale$325,000$284/sqft
    Source: Bright MLS #MDWA2033182 Report a problem
    12/17/2025Pending sale$325,000$284/sqft
    Source: Bright MLS #MDWA2033182 Report a problem
    12/12/2025Listed for sale$325,000+32.8%$284/sqft
    Source: Bright MLS #MDWA2033182 Report a problem
    11/24/2025Sold$244,800$214/sqft
    Source: Bright MLS #MDWA2031516 Report a problem

    Public tax history

    YearProperty taxesTax assessment
    2025$1,927 +3.8%$198,333 +11.1%
    2024$1,856 +5.4%$178,500 +5.4%
    2023$1,762 +5.7%$169,433 -5.1%
    2022$1,668 +4%$178,500 +18%
    2021$1,604 +4%$151,300 +4%
    2020$1,542 +4.2%$145,467 -3.9%
    2019$1,480 +4.4%$151,300 +13.1%
    2018$1,418 -11.2%$133,800 +1.5%
    2017$1,597 +7.1%$131,800 +1.5%
    2016$1,492 $129,800 +1.6%
    2015$1,492 $127,800
    2014$1,492 $127,800
    2013-- $127,800 -22.1%
    2012-- $164,000
    2011-- $164,000
    2010-- $164,000 -22.5%
    2009-- $211,550 +18.1%
    2008-- $179,070 +22.2%
    2007-- $146,590 +28.5%
    2006-- $114,110 +4.9%
    2005-- $108,762 +5.2%
    2004-- $103,416 +5.5%
    2003-- $98,070 +0.7%
    2002-- $97,416 +0.7%
    2001-- $96,763
    Find assessor info on the county website

    Neighborhood: 21742

    Nearby schools

    GreatSchools rating
    Schools provided by the listing agent
    • Elementary: Pangborn
    • Middle: Smithsburg
    • High: Smithsburg Sr.
    • District: Washington County Public Schools

    Source: Bright MLS. This data may not be complete. We recommend contacting the local school district to confirm school assignments for this home.

    Get a cash offer in 3 minutes
    Find out how much your home could sell for in as little as 3 minutes with a no-obligation cash offer.
    Estimated market value
    $300,200
    Get a cash offer in 3 minutes
    Find out how much your home could sell for in as little as 3 minutes with a no-obligation cash offer.
    Estimated market value
    $300,200