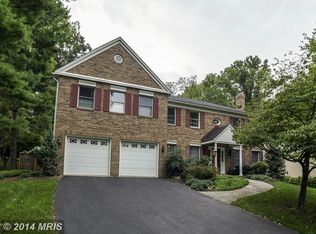
Lovely home nestled in a serene area of prestigious North Potomac. Mature growth trees accent the community of admired home with tranquility and exciting sounds of birds. Short walk to expansive Muddy Branch Park boast an abundance of interesting wildlife accessed by endless winding paths. Or, enjoy the neighborhood by simply sitting on a traditional covered front porch in rain or shine. Inside, the traditional center-stair floor plan guarantees to accommodate everyone; private office with wet bar is adjacent to the formal living room in the front. Centrally located kitchen easily services the family room warned by a fire place, the laundry room with easy access to the garage, and the light & bright sun room with skylights overlook the rear yard with simple access to the screened-in porch. Upstairs fits the needs of most with four sizable bedrooms amply serviced by three baths. Huge master suite boasts a sitting room (or nursery or secondary office), Master bath possesses a double vanity AND a separate expansive vanity. Satisfying fully finished lower level abundantly provides the space for indoor recreational activities with two private rooms easily used for overnight guests, or storage with new carpet throughout.
Sold for $935,000
Street View
$935,000
11812 Quince Mill Dr, North Potomac, MD 20878
4beds
4,752sqft
Single Family Residence
Built in 1989
0.35 Acres Lot
$1,097,100 Zestimate®
$197/sqft
$4,838 Estimated rent
Home value
$1,097,100
$1.04M - $1.16M
$4,838/mo
Zestimate® history
Owner options
List your home for rent
$4,838/mo
Rent Zestimate®
Find your next renter with Zillow Rental Manager. Plus, with online applications, you can quickly screen prospective tenants – for free.
$4,838/mo
Rent Zestimate®
Refinance and save
$5,744/mo
Est. payment
Refinancing to a lower rate could help reduce your monthly payments and save thousands over the life of the loan.
$5,744/mo
Est. payment
Explore your selling options
Work with a Zillow partner agent
Leverage their expertise and Zillow's premium Showcase listings to get your home seen by more buyers.
Get startedList with your own agent
Get your home in front of millions of buyers by listing it on Zillow.
Learn how to do itSell it yourself
Take full control of how buyers see your home on Zillow by listing For Sale by Owner (FSBO).
List your homeWhat's special
Zillow last checked:
Listing updated:
Listed by:
Paul Herrick 703-544-7887,
Real Broker, LLC
Bought with:
Amy Embrey, 666507
Keller Williams Capital Properties
Holly Hand
Keller Williams Capital Properties
Source: Bright MLS,MLS#: MDMC2108564
Facts & features
Interior
Bedrooms & bathrooms
- Bedrooms: 4
- Bathrooms: 5
- Full bathrooms: 4
- 1/2 bathrooms: 1
- Main level bathrooms: 1
Basement
- Area: 2035
Heating
- Zoned, Forced Air, Natural Gas, Electric
Cooling
- Central Air, Ceiling Fan(s), Zoned, Electric
Appliances
- Included: Cooktop, Exhaust Fan, Dishwasher, Disposal, Refrigerator, Washer, Dryer, Oven, Double Oven, Water Heater, Trash Compactor, Gas Water Heater
- Laundry: Main Level, Washer In Unit, Laundry Chute
Features
- Attic, Breakfast Area, Chair Railings, Crown Molding, Dining Area, Family Room Off Kitchen, Floor Plan - Traditional, Kitchen - Country, Primary Bath(s), Upgraded Countertops, Bar, Built-in Features, Walk-In Closet(s), Dry Wall
- Flooring: Carpet, Hardwood, Wood
- Windows: Double Pane Windows, Screens, Window Treatments
- Basement: Full,Finished,Sump Pump
- Number of fireplaces: 2
- Fireplace features: Wood Burning, Glass Doors, Screen
Interior area
- Total structure area: 5,607
- Total interior livable area: 4,752 sqft
- Finished area above ground: 3,572
- Finished area below ground: 1,180
Property
Parking
- Total spaces: 2
- Parking features: Garage Faces Front, Inside Entrance, Garage Door Opener, Asphalt, Driveway, Private, Attached
- Attached garage spaces: 2
- Has uncovered spaces: Yes
Accessibility
- Accessibility features: None
Features
- Levels: Three
- Stories: 3
- Patio & porch: Screened, Porch
- Exterior features: Sidewalks
- Pool features: None
- Spa features: Bath
- Fencing: Back Yard,Wood,Board,Full
Lot
- Size: 0.35 Acres
- Features: Cul-De-Sac, No Thru Street
Details
- Additional structures: Above Grade, Below Grade
- Parcel number: 160602798400
- Zoning: R200
- Special conditions: Standard
Construction
Type & style
- Home type: SingleFamily
- Architectural style: Colonial
- Property subtype: Single Family Residence
Materials
- Frame, Vinyl Siding, Stone
- Foundation: Concrete Perimeter
- Roof: Shingle,Composition
Condition
- Very Good,Good
- New construction: No
- Year built: 1989
Details
- Builder name: MAGRUDER
Utilities & green energy
- Sewer: Public Sewer
- Water: Public
Community & HOA
Community
- Subdivision: Quince Orchard Knolls
HOA
- Has HOA: Yes
- Amenities included: Other
- Services included: Other
- HOA fee: $50 annually
- HOA name: QUINCE ORCHARD KNOLLS HOA
Location
- Region: North Potomac
Financial & listing details
- Price per square foot: $197/sqft
- Tax assessed value: $798,800
- Annual tax amount: $9,083
- Date on market: 10/4/2023
- Listing agreement: Exclusive Right To Sell
- Ownership: Fee Simple
- Road surface type: Paved
Price history
| Date | Event | Price |
|---|---|---|
| 11/21/2023 | Sold | $935,000-1.6%$197/sqft |
Source:  Bright MLS #MDMC2108564 Report a problem Bright MLS #MDMC2108564 Report a problem | ||
| 10/31/2023 | Pending sale | $950,000$200/sqft |
Source: Bright MLS #MDMC2108564 Report a problem | ||
| 10/16/2023 | Price change | $950,000-2.6%$200/sqft |
Source: Bright MLS #MDMC2108564 Report a problem | ||
| 10/4/2023 | Listed for sale | $975,000+27.5%$205/sqft |
Source: Bright MLS #MDMC2108564 Report a problem | ||
| 6/29/2007 | Sold | $765,000+98.7%$161/sqft |
Source: Public Record Report a problem | ||
| 10/8/1997 | Sold | $385,000$81/sqft |
Source: Public Record Report a problem | ||
Public tax history
| Year | Property taxes | Tax assessment |
|---|---|---|
| 2025 | $10,162 +8.8% | $836,300 +3.1% |
| 2024 | $9,341 +1.5% | $811,400 +1.6% |
| 2023 | $9,204 +6.1% | $798,800 +1.6% |
| 2022 | $8,676 +1.7% | $786,200 +1.6% |
| 2021 | $8,529 +1.6% | $773,600 +1.6% |
| 2020 | $8,398 +3.4% | $761,233 +3.4% |
| 2019 | $8,121 -0.2% | $736,500 |
| 2018 | $8,136 +0.6% | $736,500 +3.2% |
| 2017 | $8,086 -7% | $713,500 +3.3% |
| 2016 | $8,699 | $690,500 +3.4% |
| 2015 | $8,699 | $667,500 |
| 2014 | $8,699 | $667,500 |
| 2013 | -- | $667,500 -16.4% |
| 2012 | -- | $798,900 |
| 2011 | -- | $798,900 |
| 2010 | -- | $798,900 -11.5% |
| 2009 | -- | $902,850 +7.7% |
| 2008 | -- | $838,252 +8.3% |
| 2007 | -- | $773,656 +9.1% |
| 2006 | -- | $709,060 +11% |
| 2005 | -- | $638,962 +12.3% |
| 2004 | -- | $568,866 +14.1% |
| 2003 | -- | $498,770 +2.3% |
| 2002 | -- | $487,382 |
| 2001 | -- | $487,382 |
Find assessor info on the county website
Neighborhood: 20878
Nearby homes
- $1,008,5004 bd4 ba3.6k sqft11816 Quince Mill Dr, Gaithersburg, MD 20878Off Market

- $1,040,900-- bd-- ba3.3k sqft15512 Summer Grove Ct, Gaithersburg, MD 20878Off Market
- $1,185,7005 bd5 ba3.6k sqft11820 Quince Mill Dr, Gaithersburg, MD 20878Off Market
- $1,061,800-- bd4 ba3.3k sqft15513 Summer Grove Ct, Gaithersburg, MD 20878Off Market
- $1,026,4004 bd4 ba5.1k sqft11800 Quince Mill Dr, Gaithersburg, MD 20878Off Market
- $1,051,700-- bd3 ba4k sqft11804 Quince Mill Dr, Gaithersburg, MD 20878Off Market
- $825,0003 bd3 ba2.2k sqft251 Decoverly Dr, Gaithersburg, MD 20878Off Market
- $812,8003 bd3 ba-- sqft177 Autum View Dr, gaithersburg, MD 20878Off Market
Nearby schools
GreatSchools rating
- 6/10Thurgood Marshall Elementary SchoolGrades: PK-5Distance: 1.4 mi
- 6/10Ridgeview Middle SchoolGrades: 6-8Distance: 1.3 mi
- 6/10Quince Orchard High SchoolGrades: 9-12Distance: 0.7 mi
Schools provided by the listing agent
- Elementary: Thurgood Marshall
- Middle: Ridgeview
- High: Quince Orchard
- District: Montgomery County Public Schools
Source: Bright MLS. This data may not be complete. We recommend contacting the local school district to confirm school assignments for this home.
Get a cash offer in 3 minutes
Find out how much your home could sell for in as little as 3 minutes with a no-obligation cash offer.
Estimated market value
$1,097,100
Get a cash offer in 3 minutes
Find out how much your home could sell for in as little as 3 minutes with a no-obligation cash offer.
Estimated market value
$1,097,100
- Maryland
- Montgomery County
- North Potomac
- 20878
- 11812 Quince Mill Dr
Nearby cities
Nearby zip codes
Other North Potomac Topics
