Skip main navigation
Sold for $6,500,000
  • $6,500,000

    11812 S 71ST Street, Tempe, AZ 85284

    4beds
    8,500sqft
    Single Family Residence
    Built in 2025
    1.65 Acres Lot
    $6,500,200 Zestimate®
    $765/sqft
    $6,430 Estimated rent

    Home value

    $6,500,200

    $5.98M - $7.02M

    $6,430/mo

    Zestimate® history
    Loading
    Loading...

    Owner options

    List your home for rent

    $6,430/mo

    Rent Zestimate®

    Find your next renter with Zillow Rental Manager. Plus, with online applications, you can quickly screen prospective tenants – for free.

    Learn more

    $6,430/mo

    Rent Zestimate®

    Refinance and save

    $36,371/mo

    Est. payment

    Refinancing to a lower rate could help reduce your monthly payments and save thousands over the life of the loan.

    See today's rates

    $36,371/mo

    Est. payment

    Explore your selling options

    Work with a Zillow partner agent

    Leverage their expertise and Zillow's premium Showcase listings to get your home seen by more buyers.

    Get started

    List with your own agent

    Get your home in front of millions of buyers by listing it on Zillow.

    Learn how to do it

    Sell it yourself

    Take full control of how buyers see your home on Zillow by listing For Sale by Owner (FSBO).

    List your home

    What's special

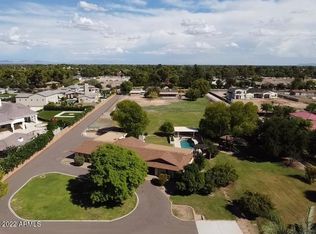
    There is luxury, and then there is the Tally Ho Estate. A visionary new build unlike anything else on the market, this architecturally bespoke estate is a masterclass in elevated living. Set on 1.65 acres with horse privileges and unobstructed mountain views, the property captures the soul of Arizona's natural beauty while offering unmatched proximity to dining, shopping, and Sky Harbor Airport. Designed for those who demand the exceptional, the estate blends modern elegance with intentional functionality. Soaring vaulted ceilings with exposed beams welcome you into a sun-drenched great room, where a dramatic fireplace wall and 12-foot pocket doors erase the line between indoors and out. The backyard, framed by Arizona's legendary sunsets, evokes a resort experience all your own. At the heart of the home lies a chef-caliber kitchen curated to perfectionquartz counters, a custom wood-topped island, handmade tile backsplash, dual sinks and dishwashers, and even a built-in dog bowl niche. Every element is as beautiful as it is purposeful. The primary suite is a true sanctuary, offering private backyard access, high ceilings, and a spa-like bath complete with powered dual vanities, dual showerheads, a glass-front linen cabinet, and a walk-in closet with direct laundry access. With four ensuite bedrooms, seven bathrooms, a vaulted office, teen room, flexible bonus space, and a four-car garage, the floor plan flows effortlessly for both family life and refined entertaining. Future plans for a detached casita with a kitchenette, full bath, and private entrance make this home as versatile as it is luxurious. Tally Ho isn't just a home, it's a legacy property. A one-of-one custom estate that embodies urban sophistication, rural charm, and the timeless elegance of the Arizona lifestyle.

    Zillow last checked:

    Listing updated:

    Listed by:

    Jennifer Schumacher 480-322-2593,

    Russ Lyon Sotheby's International Realty

    Bought with:

    Natalie Congleton, SA700389000

    Russ Lyon Sotheby's International Realty

    Source: ARMLS,MLS#: 6920371MLS Logo

    Facts & features

    Interior

    Bedrooms & bathrooms
    • Bedrooms: 4
    • Bathrooms: 7
    • Full bathrooms: 4
    • 1/2 bathrooms: 3
    Heating
    • Mini Split, Electric, Ceiling
    Cooling
    • Central Air, Ceiling Fan(s), Mini Split, Programmable Thmstat
    Appliances
    • Included: Washer/Dryer Stacked, Dryer, Washer, Water Softener Owned, Gas Stub for Range, Built In Recycling, Reverse Osmosis, Refrigerator, Built-in Microwave, Dishwasher, Disposal, Gas Range, Gas Oven, Gas Cooktop, Built-In Gas Oven
    • Laundry: Inside
    Features
    • Pantry, Non-laminate Counter, High Speed Internet, Smart Home, Granite Counters, Double Vanity, Eat-in Kitchen, Breakfast Bar, 9+ Flat Ceilings, Vaulted Ceiling(s), Wet Bar, Kitchen Island, Full Bth Master Bdrm, Separate Shwr & Tub
    • Flooring: Laminate, Tile
    • Windows: Skylight(s), Low Emissivity Windows, Wood Frames
    • Basement: Finished,Full
    • Number of fireplaces: 4
    • Fireplace features: Double Sided, Exterior Fireplace, Family Room, Living Room, Gas
    Interior area
    • Total structure area: 8,500
    • Total interior livable area: 8,500 sqft

    Property

    Parking
    • Total spaces: 9
    • Parking features: RV Access/Parking, Garage Door Opener, Extended Length Garage, Direct Access, Over Height Garage, Storage, Temp Controlled, Electric Vehicle Charging Station(s)
    • Garage spaces: 4
    • Uncovered spaces: 5
    Features
    • Stories: 2
    • Patio & porch: Covered, Patio
    • Exterior features: Misting System, Private Street(s), Private Yard, Storage
    • Has private pool: Yes
    • Pool features: Variable Speed Pump, Outdoor Pool, Fenced, Heated, Lap
    • Has spa: Yes
    • Spa features: Heated, Private
    • Fencing: Chain Link,Wrought Iron,Wood
    • Has view: Yes
    • View description: Mountain(s)
    Lot
    • Size: 1.65 Acres
    • Features: East/West Exposure, Desert Back, Desert Front, Gravel/Stone Front, Gravel/Stone Back, Grass Front, Grass Back, Synthetic Grass Back, Auto Timer H2O Front, Auto Timer H2O Back, Irrigation Front, Irrigation Back
    Details
    • Additional structures: Guest House
    • Parcel number: 30152031E
    • Horses can be raised: Yes
    • Horse amenities: Other

    Construction

    Type & style
    • Home type: SingleFamily
    • Architectural style: Ranch
    • Property subtype: Single Family Residence
    Materials
    • Synthetic Stucco, Wood Frame, Painted, Stone
    • Roof: Composition,Metal
    Condition
    • Year built: 2025
    Details
    • Builder name: Workman Builders, Inc

    Utilities & green energy

    • Sewer: Septic Tank
    • Water: City Water
    • Utilities for property: Propane
    Green energy
    • Energy efficient items: Other (See Remarks)
    • Water conservation: Tankless Ht Wtr Heat

    Community & neighborhood

    Security
    • Security features: Fire Sprinkler System, Security System Owned
    Community
    • Community features: Near Bus Stop
    Location
    • Region: Tempe
    • Subdivision: TALLY HO FARMS

    Other

    Other facts
    • Listing terms: Cash,Conventional
    • Ownership: Fee Simple

    Price history

    DateEventPrice
    6/26/2026Sold$6,500,000-13.3%$765/sqft
    Source: ARMLS #6920371 Report a problem
    4/14/2026Pending sale$7,500,000$882/sqft
    Source: ARMLS #6920371 Report a problem
    2/3/2026Price change$7,500,000-11.8%$882/sqft
    Source: ARMLS #6920371 Report a problem
    10/28/2025Price change$8,500,000-15%$1,000/sqft
    Source: ARMLS #6920371 Report a problem
    9/16/2025Listed for sale$10,000,000+1023.6%$1,176/sqft
    Source: ARMLS #6920371 Report a problem
    1/26/2021Sold$889,9900%$105/sqft
    Source: ARMLS #6162061 Report a problem
    11/18/2020Listed for sale$889,999+131.2%$105/sqft
    Source: Century 21 Seago #6162061 Report a problem
    7/21/2000Sold$385,000+9.5%$45/sqft
    Source: Public Record Report a problem
    5/28/1998Sold$351,500$41/sqft
    Source: Public Record Report a problem

    Public tax history

    YearProperty taxesTax assessment
    2025$9,463 +3.2%$90,860 -14.3%
    2024$9,172 +9.8%$106,080 +34.1%
    2023$8,351 +4.7%$79,078 +3.9%
    2022$7,973 +0%$76,110 +4.3%
    2021$7,971 +3.3%$73,000 +2.2%
    2020$7,717 +3.4%$71,420 +3.9%
    2019$7,464 $68,720 +10.9%
    2018$7,464 +0.8%$61,960 -0.6%
    2017$7,407 +8.1%$62,350 -3.8%
    2016$6,850 -0.9%$64,830 -6.5%
    2015$6,910 $69,310 +12.6%
    2014-- $61,580 +28.7%
    2013-- $47,850 -7%
    2012-- $51,460 -0.3%
    2011-- $51,630 -3.3%
    2010-- $53,410 -21%
    2009-- $67,580 -22.2%
    2008-- $86,900 +12.5%
    2007-- $77,250 +88.9%
    2006-- $40,900
    2005-- $40,900 +5.7%
    2004-- $38,700
    2003-- $38,700 +24.6%
    2002-- $31,050

    Find assessor info on the county website

    Neighborhood: Tally Ho Farms North

    Nearby schools

    GreatSchools rating
    Schools provided by the listing agent
    • Elementary: C I Waggoner School
    • Middle: Kyrene Middle School
    • High: Corona Del Sol High School
    • District: Kyrene Elementary District

    Source: ARMLS. This data may not be complete. We recommend contacting the local school district to confirm school assignments for this home.

    Get a cash offer in 3 minutes
    Find out how much your home could sell for in as little as 3 minutes with a no-obligation cash offer.
    Estimated market value
    $6,500,200
    Get a cash offer in 3 minutes
    Find out how much your home could sell for in as little as 3 minutes with a no-obligation cash offer.
    Estimated market value
    $6,500,200