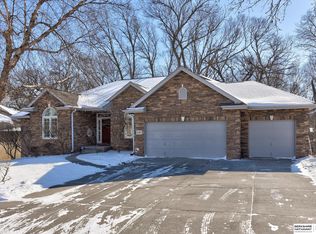
Welcome to Lakewood Villages. This 1 1/2 story home is the perfect layout with the open kitchen/living room...making entertaining a breeze. The wall of windows lets in all the relaxing rays of sunshine. Enjoy the convenience of having your large primary bedroom just steps away on the main level. Inside, you'll find 2 walk-in closets, a jacuzzi tub with an enormous shower. Upstairs you will find 3 bedrooms, one with a bath attached and the other 2 have a jack and Jill attached bathroom. When you venture downstairs, you'll have a huge living area to entertain with endless possibilities and a very large 5th bedroom along with bathroom #5. Outside you will find a large yard perfect for sports, gardening or maybe even adding a pool to your oasis. This beauty won't last long. NEW CARPET AND PAINT. $$$One year of tax exemption on this home$$$
Sold for $544,900
$544,900
11812 Windcrest Dr, Papillion, NE 68133
5beds
5baths
4,005sqft
Single Family Residence
Built in 2004
0.45 Acres Lot
$562,200 Zestimate®
$136/sqft
$3,846 Estimated rent
Home value
$562,200
$523,000 - $602,000
$3,846/mo
Zestimate® history
Owner options
List your home for rent
$3,846/mo
Rent Zestimate®
Find your next renter with Zillow Rental Manager. Plus, with online applications, you can quickly screen prospective tenants – for free.
$3,846/mo
Rent Zestimate®
Refinance and save
$3,085/mo
Est. payment
Refinancing to a lower rate could help reduce your monthly payments and save thousands over the life of the loan.
$3,085/mo
Est. payment
Explore your selling options
Work with a Zillow partner agent
Leverage their expertise and Zillow's premium Showcase listings to get your home seen by more buyers.
Get startedList with your own agent
Get your home in front of millions of buyers by listing it on Zillow.
Learn how to do itSell it yourself
Take full control of how buyers see your home on Zillow by listing For Sale by Owner (FSBO).
List your homeWhat's special
Adding a poolLarge yardWall of windowsEnormous showerJacuzzi tub
Zillow last checked:
Listing updated:
Listed by:
Shasta Savoie 402-578-2764,
Platinum Realty LLC
Bought with:
Katie O'Quinn, 20190817
Better Homes and Gardens R.E.
Source: GPRMLS,MLS#: 22500475
Facts & features
Interior
Bedrooms & bathrooms
- Bedrooms: 5
- Bathrooms: 5
Primary bedroom
- Level: Main
- Area: 204.26
- Dimensions: 15.92 x 12.83
Bedroom 2
- Level: Second
- Area: 135.1
- Dimensions: 11.83 x 11.42
Bedroom 3
- Level: Second
- Area: 123.75
- Dimensions: 11 x 11.25
Bedroom 4
- Level: Second
- Area: 125.58
- Dimensions: 11.42 x 11
Bedroom 5
- Level: Basement
- Area: 208.74
- Dimensions: 18.83 x 11.08
Primary bathroom
- Features: Full
Basement
- Area: 1345
Heating
- Natural Gas, Forced Air
Cooling
- Central Air
Features
- Basement: Finished
- Number of fireplaces: 1
Interior area
- Total structure area: 4,005
- Total interior livable area: 4,005 sqft
- Finished area above ground: 2,660
- Finished area below ground: 1,345
Property
Parking
- Total spaces: 3
- Parking features: Attached
- Attached garage spaces: 3
Features
- Levels: One and One Half
- Patio & porch: Porch
- Fencing: Full,Vinyl
Lot
- Size: 0.45 Acres
- Dimensions: 223.0 x 99.1 & 170.3 x 105.7
- Features: Over 1/4 up to 1/2 Acre
Details
- Parcel number: 011573354
Construction
Type & style
- Home type: SingleFamily
- Property subtype: Single Family Residence
Materials
- Foundation: Concrete Perimeter
Condition
- Not New and NOT a Model
- New construction: No
- Year built: 2004
Utilities & green energy
- Sewer: Public Sewer
- Water: Public
Community & HOA
Community
- Subdivision: Lakewood Villages
HOA
- Has HOA: No
Location
- Region: Papillion
Financial & listing details
- Price per square foot: $136/sqft
- Tax assessed value: $509,855
- Annual tax amount: $9,465
- Date on market: 1/6/2025
- Listing terms: VA Loan,FHA,Conventional,Cash
- Ownership: Fee Simple
Price history
| Date | Event | Price |
|---|---|---|
| 2/14/2025 | Sold | $544,900-0.7%$136/sqft |
Source:  GPRMLS #22500475 Report a problem GPRMLS #22500475 Report a problem | ||
| 1/13/2025 | Pending sale | $548,700$137/sqft |
Source: GPRMLS #22500475 Report a problem | ||
| 1/6/2025 | Listed for sale | $548,700-0.1%$137/sqft |
Source: GPRMLS #22500475 Report a problem | ||
| 1/6/2025 | Listing removed | $549,000$137/sqft |
Source: GPRMLS #22425367 Report a problem | ||
| 10/10/2024 | Price change | $549,000-1.9%$137/sqft |
Source: GPRMLS #22425367 Report a problem | ||
| 10/3/2024 | Listed for sale | $559,900+6.6%$140/sqft |
Source: GPRMLS #22425367 Report a problem | ||
| 10/7/2022 | Sold | $525,000$131/sqft |
Source: GPRMLS #22219458 Report a problem | ||
| 8/25/2022 | Pending sale | $525,000$131/sqft |
Source: GPRMLS #22219458 Report a problem | ||
| 8/12/2022 | Listed for sale | $525,000+93.7%$131/sqft |
Source: GPRMLS #22219458 Report a problem | ||
| 2/5/2004 | Sold | $271,000+530.2%$68/sqft |
Source: Public Record Report a problem | ||
| 7/17/2003 | Sold | $43,000$11/sqft |
Source: Public Record Report a problem | ||
Public tax history
| Year | Property taxes | Tax assessment |
|---|---|---|
| 2025 | $8,676 | $509,855 +4.4% |
| 2024 | -- | $488,552 |
| 2023 | $9,466 +26.4% | $488,552 +44.6% |
| 2022 | $7,490 +5% | $337,903 |
| 2021 | $7,131 +2.6% | $337,903 +10% |
| 2020 | $6,950 -3.9% | $307,313 +1.9% |
| 2019 | $7,229 +3% | $301,487 +3% |
| 2018 | $7,015 -0.5% | $292,575 +1.5% |
| 2017 | $7,049 +0.2% | $288,119 +1.5% |
| 2016 | $7,038 | $283,726 +3.1% |
| 2015 | $7,038 +0.5% | $275,233 +1.3% |
| 2014 | $7,004 | $271,650 -0.1% |
| 2012 | $7,004 +0.9% | $271,930 -1.1% |
| 2011 | $6,939 -3% | $274,983 -0.8% |
| 2010 | $7,157 0% | $277,240 -3.7% |
| 2009 | $7,159 +2.1% | $287,937 -3% |
| 2008 | $7,014 +0.4% | $296,785 +0.2% |
| 2007 | $6,987 +2.9% | $296,061 +4.3% |
| 2006 | $6,791 +493.5% | $283,935 +3% |
| 2005 | $1,144 | $275,692 +512.6% |
| 2004 | $1,144 +59.3% | $45,000 +63.9% |
| 2003 | $718 +5.4% | $27,450 |
| 2002 | $681 +282.6% | $27,450 +281.3% |
| 2001 | $178 +388.9% | $7,200 +376.8% |
| 2000 | $36 | $1,510 |
Find assessor info on the county website
Neighborhood: 68133
Nearby homes
- $540,0003 bd2 ba4.1k sqft11808 Windcrest Dr, Papillion, NE 68133Off Market
- $628,8005 bd5 ba3.9k sqft4617 Crestview Dr, Papillion, NE 68133Off Market
- $585,0004 bd3 ba3.6k sqft4614 Windcrest Dr, Bellevue, NE 68133Sold

- $610,0004 bd4 ba3.9k sqft11815 Windcrest Dr, Papillion, NE 68133Sold
- $682,2004 bd4 ba5k sqft4613 Crestview Dr, Papillion, NE 68133Off Market
- $633,8004 bd4 ba4.4k sqft11813 Windcrest Dr, Papillion, NE 68133Off Market
- $632,2004 bd3 ba4.9k sqft11811 Windcrest Dr, Papillion, NE 68133Off Market
- $527,3001 bd1 ba3.6k sqft4618 Windcrest Dr, Papillion, NE 68133Off Market
Nearby schools
GreatSchools rating
- 7/10Anderson Grove Elementary SchoolGrades: PK-6Distance: 0.7 mi
- 6/10Papillion Junior High SchoolGrades: 7-8Distance: 3.4 mi
- 9/10Papillion-La Vista South High SchoolGrades: 9-12Distance: 5.1 mi
Schools provided by the listing agent
- Elementary: Anderson Grove
- Middle: Papillion
- High: Papillion-La Vista
- District: Papillion-La Vista
Source: GPRMLS. This data may not be complete. We recommend contacting the local school district to confirm school assignments for this home.


Get pre-qualified for a loan
At Zillow Home Loans, we can pre-qualify you in as little as 5 minutes with no impact to your credit score.An equal housing lender. NMLS #10287.
Sell for more on Zillow
Get a Zillow Showcase℠ listing at no additional cost and you could sell for .
$562,200
2% more
+$11,244
With Zillow Showcase(estimated)
$573,444
- Nebraska
- Sarpy County
- Bellevue
- 68133
- 11812 Windcrest Dr
Nearby cities
Nearby neighborhoods
Nearby zip codes
Other Bellevue Topics
