Everyone gets a bathroom AND there's a brand new roof? Yep! All 5 bedrooms in this gorgeous 2-story home have a private bathroom! With 4000 square feet above ground, there's already plenty space for everyone, however another 1800 square feet of unfinished blank canvas awaits in the basement. The main level features an expansive open floor plan with the family room, eating area and kitchen. The kitchen is spectacular with a double oven, gas range, large granite island for additional seating, oodles of cabinets, a pocket office and walk-in pantry. The main level also has a tucked away bedroom with a ceiling fan, walk-in closet and private full bathroom (great for in-laws!) as well as a separate office, powder bath and mudroom with built in cubbies. The upper level has a large primary suite with mountain views, 5-piece bathroom with two sinks and separate makeup vanity as well as an oversized walk-in closet. The primary walk-in closet also has access to the laundry room (game changer!) - there is also access to laundry from the main hallway. All 3 additional bedrooms upstairs have ceiling fans, walk-in closets and private bathrooms - no fighting for bathroom time! A study zone with cabinets and desk space is at the top of the stairs, providing a 3rd office area in addition to the main level office and kitchen pocket office. The basement is set up perfect for finishing - the mechanicals are in a corner and the bathroom rough-ins are in another corner. The 3-car garage with SOUTH facing driveway is finished with a coated floor and exterior door to a concrete path leading to the backyard. The back patio is covered with recessed lighting and a swing to relax and enjoy the view and NO homes behind the house! Located in Salisbury Heights with easy access to amenities (once construction is finished on Motsenbocker) as well as the upcoming Salisbury Park North Expansion to include multiple sports fields, tennis & pickleball courts and much more!
Sold for $830,000
$830,000
11813 Chipper Lane, Parker, CO 80134
5beds
5,832sqft
Single Family Residence
Built in 2016
6,534 Square Feet Lot
$859,100 Zestimate®
$142/sqft
$4,596 Estimated rent
Home value
$859,100
$816,000 - $902,000
$4,596/mo
Zestimate® history
Owner options
List your home for rent
$4,596/mo
Rent Zestimate®
Find your next renter with Zillow Rental Manager. Plus, with online applications, you can quickly screen prospective tenants – for free.
$4,596/mo
Rent Zestimate®
Refinance and save
$4,943/mo
Est. payment
Refinancing to a lower rate could help reduce your monthly payments and save thousands over the life of the loan.
$4,943/mo
Est. payment
Explore your selling options
Work with a Zillow partner agent
Leverage their expertise and Zillow's premium Showcase listings to get your home seen by more buyers.
Get startedList with your own agent
Get your home in front of millions of buyers by listing it on Zillow.
Learn how to do itSell it yourself
Take full control of how buyers see your home on Zillow by listing For Sale by Owner (FSBO).
List your homeWhat's special
Zillow last checked:
Listing updated:
Listed by:
Susie Wargin 303-517-7484 susie@susiewargin.com,
RE/MAX Alliance
Bought with:
Kerry Taylor, 100077478
Kerry Taylor
Source: REcolorado as distributed by MLS GRID,MLS#: 4536016
Facts & features
Interior
Bedrooms & bathrooms
- Bedrooms: 5
- Bathrooms: 6
- Full bathrooms: 5
- 1/2 bathrooms: 1
- Main level bathrooms: 2
- Main level bedrooms: 1
Primary bedroom
- Description: Mountain Views, Custom Barn Door To Bathroom
- Level: Upper
- Area: 360 Square Feet
- Dimensions: 20 x 18
Bedroom
- Description: Private Bedroom & Full Bath Ensuite On Main Level
- Level: Main
- Area: 132 Square Feet
- Dimensions: 12 x 11
Bedroom
- Description: Upper Level Bedroom With Walk-In & Private Bathroom
- Level: Upper
- Area: 156 Square Feet
- Dimensions: 13 x 12
Bedroom
- Description: Upper Level Bedroom With Walk-In & Private Bathroom
- Level: Upper
- Area: 208 Square Feet
- Dimensions: 16 x 13
Bedroom
- Description: Upper Level Bedroom With Walk-In & Private Bathroom
- Level: Upper
- Area: 169 Square Feet
- Dimensions: 13 x 13
Primary bathroom
- Description: Shower With Bench, Soaker Tub, Separate Makeup Vanity
- Level: Upper
- Area: 187 Square Feet
- Dimensions: 17 x 11
Bathroom
- Description: Main Level Powder Bath
- Level: Main
- Area: 25 Square Feet
- Dimensions: 5 x 5
Bathroom
- Description: Private Bathroom For Upper Level Bedroom
- Level: Upper
Bathroom
- Description: Private Bathroom For Upper Level Bedroom
- Level: Upper
Bathroom
- Description: Private Bathroom For Upper Level Bedroom
- Level: Upper
Bathroom
- Description: Private Bathroom For Main Level Bedroom
- Level: Main
- Area: 40 Square Feet
- Dimensions: 5 x 8
Dining room
- Description: Open To Kitchen And Family Room
- Level: Main
- Area: 182 Square Feet
- Dimensions: 13 x 14
Family room
- Description: Gas Fireplace, Ceiling Fan, Built-Ins
- Level: Main
- Area: 266 Square Feet
- Dimensions: 19 x 14
Kitchen
- Description: Tons Of Cabinets, Pocket Office & Walk-In Pantry
- Level: Main
- Area: 231 Square Feet
- Dimensions: 21 x 11
Laundry
- Description: Access From Main Hall Or Primary Walk-In Closet
- Level: Upper
- Area: 100 Square Feet
- Dimensions: 10 x 10
Mud room
- Description: Great Drop Zone With Custom Built Cubbies
- Level: Main
- Area: 81 Square Feet
- Dimensions: 9 x 9
Office
- Description: Main Level Office
- Level: Main
- Area: 168 Square Feet
- Dimensions: 12 x 14
Office
- Description: Study Zone/Loft Area On Upper Level
- Level: Upper
- Area: 108 Square Feet
- Dimensions: 9 x 12
Heating
- Forced Air, Natural Gas
Cooling
- Central Air
Appliances
- Included: Dishwasher, Disposal, Double Oven, Microwave, Range, Refrigerator
Features
- Built-in Features, Ceiling Fan(s), Entrance Foyer, Five Piece Bath, Granite Counters, High Ceilings, Kitchen Island, Open Floorplan, Pantry, Primary Suite, Radon Mitigation System, Smoke Free, Walk-In Closet(s)
- Flooring: Carpet, Tile, Vinyl
- Windows: Window Treatments
- Basement: Bath/Stubbed,Sump Pump,Unfinished
- Number of fireplaces: 1
- Fireplace features: Family Room, Gas Log
Interior area
- Total structure area: 5,832
- Total interior livable area: 5,832 sqft
- Finished area above ground: 4,004
- Finished area below ground: 0
Property
Parking
- Total spaces: 3
- Parking features: Exterior Access Door, Floor Coating
- Attached garage spaces: 3
Features
- Levels: Two
- Stories: 2
- Patio & porch: Covered, Patio
- Fencing: Full
- Has view: Yes
- View description: Mountain(s)
Lot
- Size: 6,534 Square Feet
- Features: Landscaped, Level, Sprinklers In Front, Sprinklers In Rear
Details
- Parcel number: R0487739
- Special conditions: Standard
Construction
Type & style
- Home type: SingleFamily
- Property subtype: Single Family Residence
Materials
- Cement Siding, Stone
- Foundation: Slab
- Roof: Composition
Condition
- Year built: 2016
Details
- Builder name: Century Communities
Utilities & green energy
- Sewer: Public Sewer
- Water: Public
- Utilities for property: Electricity Connected, Natural Gas Connected
Community & HOA
Community
- Security: Carbon Monoxide Detector(s), Radon Detector, Smart Cameras, Smoke Detector(s), Video Doorbell
- Subdivision: Salisbury Heights
HOA
- Has HOA: Yes
- Services included: Recycling, Trash
- HOA fee: $106 monthly
- HOA name: Salisbury Heights Metropolitan District
- HOA phone: 303-439-6029
Location
- Region: Parker
Financial & listing details
- Price per square foot: $142/sqft
- Tax assessed value: $963,172
- Annual tax amount: $7,662
- Date on market: 8/11/2024
- Listing terms: Cash,Conventional,FHA,VA Loan
- Exclusions: Staging Items
- Ownership: Individual
- Electric utility on property: Yes
- Road surface type: Paved
Price history
| Date | Event | Price |
|---|---|---|
| 11/12/2024 | Sold | $830,000+0.6%$142/sqft |
Source:  REcolorado as distributed by MLS GRID #4536016 Report a problem REcolorado as distributed by MLS GRID #4536016 Report a problem | ||
| 10/14/2024 | Pending sale | $825,000$141/sqft |
Source: REcolorado as distributed by MLS GRID #4536016 Report a problem | ||
| 10/2/2024 | Price change | $825,000-2.9%$141/sqft |
Source: REcolorado as distributed by MLS GRID #4536016 Report a problem | ||
| 9/12/2024 | Price change | $850,000-2.9%$146/sqft |
Source: REcolorado as distributed by MLS GRID #4536016 Report a problem | ||
| 8/23/2024 | Price change | $875,000-2.8%$150/sqft |
Source: REcolorado as distributed by MLS GRID #4536016 Report a problem | ||
| 8/11/2024 | Listed for sale | $900,000+57.9%$154/sqft |
Source: REcolorado as distributed by MLS GRID #4536016 Report a problem | ||
| 12/30/2016 | Sold | $569,950$98/sqft |
Source: Public Record Report a problem | ||
Public tax history
| Year | Property taxes | Tax assessment |
|---|---|---|
| 2025 | $7,597 -0.8% | $60,200 -8.3% |
| 2024 | $7,662 +33.3% | $65,680 -1% |
| 2023 | $5,748 -2.9% | $66,320 +55.8% |
| 2022 | $5,917 | $42,560 -2.8% |
| 2021 | -- | $43,780 +3.5% |
| 2020 | $5,760 +4.6% | $42,290 |
| 2019 | $5,506 0% | $42,290 +6.6% |
| 2018 | $5,506 +6.9% | $39,690 |
| 2017 | $5,151 +226.2% | $39,690 +477.7% |
| 2016 | $1,579 +251.5% | $6,870 |
| 2015 | $449 | $6,870 |
Find assessor info on the county website
Neighborhood: 80134
Nearby homes
- $680,3004 bd4 ba2.8k sqft11807 Chipper Ln, Parker, CO 80134Off Market
- $619,4003 bd2 ba3.1k sqft11819 Chipper Ln, Parker, CO 80134Off Market

- $624,5003 bd3 ba3.1k sqft11825 Chipper Ln, Parker, CO 80134Off Market

- $648,8004 bd2 ba2.8k sqft11801 Chipper Ln, Parker, CO 80134Off Market
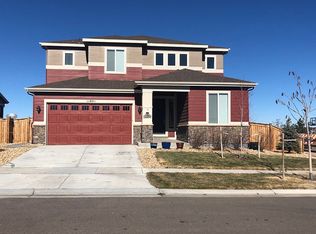
- $680,0003 bd3 ba3.4k sqft11794 Churchfield St, Parker, CO 80134Off Market
- $622,9003 bd3 ba2k sqft11795 Crofton Dr, Parker, CO 80134Off Market
- $601,0003 bd3 ba2.6k sqft11831 Chipper Ln, Parker, CO 80134Off Market
- $646,5004 bd3 ba2.2k sqft11802 Churchfield St, Parker, CO 80134Off Market
Nearby schools
GreatSchools rating
- 5/10Legacy Point Elementary SchoolGrades: PK-5Distance: 1.1 mi
- 6/10Sagewood Middle SchoolGrades: 6-8Distance: 5.4 mi
- 8/10Ponderosa High SchoolGrades: 9-12Distance: 4.8 mi
Schools provided by the listing agent
- Elementary: Gold Rush
- Middle: Cimarron
- High: Legend
- District: Douglas RE-1
Source: REcolorado as distributed by MLS GRID. This data may not be complete. We recommend contacting the local school district to confirm school assignments for this home.
Get a cash offer in 3 minutes
Find out how much your home could sell for in as little as 3 minutes with a no-obligation cash offer.
Estimated market value
$859,100
Get a cash offer in 3 minutes
Find out how much your home could sell for in as little as 3 minutes with a no-obligation cash offer.
Estimated market value
$859,100
- Colorado
- Douglas County
- Parker
- 80134
- 11813 Chipper Lane
Nearby cities
Nearby neighborhoods
Nearby zip codes
Other Parker Topics
