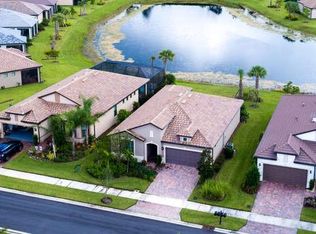
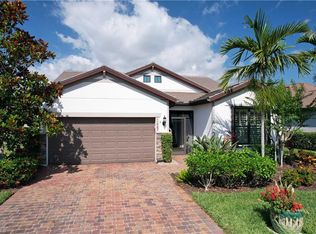
This beautifully maintained 3-bedroom plus den, 2-bath Summerwood model offers stylish upgrades, a bright open layout, and peaceful water views. The home features tile flooring throughout, crown molding in the main living areas, and an extended lanai perfect for relaxing in the sun or enjoying the tranquil backdrop. Recent improvements include a NEW water heater (April 2026), NEW outdoor lighting (2026), NEW washer and dryer (2025), NEW microwave and garbage disposal (2025), and a NEW epoxy garage floor (2025).
The spacious primary bedroom easily accommodates a king-size bed and overlooks the water, while the en suite bath offers a step-in shower, double vanity, and a generous walk-in closet. The kitchen features a large island, walk-in pantry, and open sightlines into the living room—ideal for staying connected while cooking. A versatile sunroom provides additional flexible space for reading, crafting, gaming, or play. The laundry room includes a wash sink and pull-down drying rack for added convenience. With accordion style hurricane shutters and impact resistant glass in the front door, storm prep is simple and the home is well protected. This home is not in a flood zone, so you can rest assured that your home is safe from flood waters.
Located on a quiet cul-de-sac in Bridgetown at The Plantation, this home offers quick access to a main gate and is just a short bike ride or drive to the amenity center. Bridgetown residents enjoy a wide range of activities, including pickleball, tennis, a resort-style pool, separate lap pool, fitness center, bocce, and a playground. With numerous social events and clubs, you can be as active and involved as you choose. The community is conveniently close to I-75, the airport, restaurants, shopping, and everyday essentials—and with Fort Myers Beach only 17 miles away, a beach day is always within reach.
Closed
Zillow last checked:
Listing updated:
Bought with:
Shane Crawford, 258026613
Coldwell Banker Realty
Source: Florida Gulf Coast MLS,MLS#: 2026019720 Originating MLS: Florida Gulf Coast
Originating MLS: Florida Gulf CoastPrice history
| Date | Event | Price |
|---|---|---|
| 8/14/2026 | Sold | $482,000-1.4%$223/sqft |
Source:  Florida Gulf Coast MLS #2026019720 Report a problem Florida Gulf Coast MLS #2026019720 Report a problem | ||
| 7/6/2026 | Pending sale | $489,000$226/sqft |
Source: Florida Gulf Coast MLS #2026019720 Report a problem | ||
| 5/31/2026 | Price change | $489,000-2%$226/sqft |
Source: Florida Gulf Coast MLS #2026019720 Report a problem | ||
| 4/30/2026 | Listed for sale | $499,000+32.8%$230/sqft |
Source: Florida Gulf Coast MLS #2026019720 Report a problem | ||
| 12/2/2016 | Sold | $375,700$173/sqft |
Source: Public Record Report a problem | ||

Sell for more on Zillow
Get a Zillow Showcase℠ listing at no additional cost and you could sell for .
$481,800
2% more
+$9,636
With Zillow Showcase(estimated)
$491,436
