Skip main navigation
Sold for $555,000
  • $555,000

    11813 Doc Arnold Dr, Raleigh, NC 27614

    3beds
    2,631sqft
    Single Family Residence
    Built in 1994
    0.92 Acres Lot
    $612,200 Zestimate®
    $211/sqft
    $3,072 Estimated rent

    Home value

    $612,200

    $582,000 - $643,000

    $3,072/mo

    Zestimate® history
    Loading
    Loading...

    Owner options

    List your home for rent

    $3,072/mo

    Rent Zestimate®

    Find your next renter with Zillow Rental Manager. Plus, with online applications, you can quickly screen prospective tenants – for free.

    Learn more

    $3,072/mo

    Rent Zestimate®

    Refinance and save

    $3,466/mo

    Est. payment

    Refinancing to a lower rate could help reduce your monthly payments and save thousands over the life of the loan.

    See today's rates

    $3,466/mo

    Est. payment

    Explore your selling options

    Work with a Zillow partner agent

    Leverage their expertise and Zillow's premium Showcase listings to get your home seen by more buyers.

    Get started

    List with your own agent

    Get your home in front of millions of buyers by listing it on Zillow.

    Learn how to do it

    Sell it yourself

    Take full control of how buyers see your home on Zillow by listing For Sale by Owner (FSBO).

    List your home

    What's special

    Large fenced yardLarge screened porchUpdated bathCustom built-insFormal dining roomLarge walk-in showerCozy family room
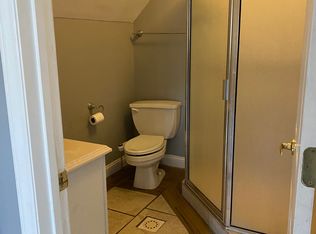
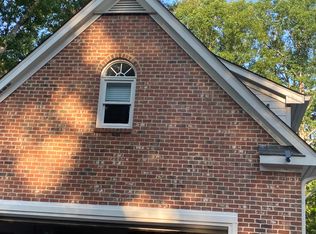
    Sophistication meets serenity & comfort! Nestled on a 0.92-acre lot, this thoughtfully designed home offers ample space, w/ freshly painted interior, attached 2-car side-load garage & remarkable detached garage/workshop, providing endless options for storage & hobbies. Be greeted by an inviting 2-story entryway, a 1st floor office, perfect to work from home, cozy family room, complete w/gas log fireplace & custom built-ins, invites you to unwind & relax. Gather in the formal dining room, opening to an impressive spacious bright white eat-in kitchen, w/ abundant room for the avid chef, ample cabinetry & large island. Retreat upstairs to the vaulted owner's suite, boasting an updated bath, dual sink vanity, corner soaking tub & large walk-in shower. 2 additional bedrooms, 2nd full bath, laundry & large bonus w/private stair access providing additional entertaining space & room for all. The outdoor living space is a dream w/a large screened porch, oversized deck & stamped concrete walk, overlooking a tree-lined yard. Large fenced yard offers a peaceful setting for hosting gatherings & enjoying the outdoors

    Zillow last checked:

    Listing updated:

    Listed by:

    Jennifer Coleman 919-415-1322,

    Coldwell Banker Advantage

    Bought with:

    Sebastian Boguslaw Klosowiak, 320254

    Source: Doorify MLS,MLS#: 2528984MLS Logo

    Facts & features

    Interior

    Bedrooms & bathrooms
    • Bedrooms: 3
    • Bathrooms: 3
    • Full bathrooms: 2
    • 1/2 bathrooms: 1
    Primary bedroom
    • Level: Second
    Bedroom 2
    • Level: Second
    Bedroom 3
    • Level: Second
    Bonus room
    • Description: Finished Bonus Room, Bonus Stair Access
    • Level: Second
    Dining room
    • Level: Main
    Other
    • Level: Main
    Family room
    • Level: Main
    Kitchen
    • Level: Main
    Office
    • Level: Main
    Other
    • Description: Storage
    • Level: Second
    Other
    • Description: Det Garage
    • Level: Main
    Utility room
    • Level: Second
    Heating
    • Forced Air, Natural Gas
    Cooling
    • Central Air
    Appliances
    • Included: Dishwasher, Electric Cooktop, Gas Water Heater, Microwave, Plumbed For Ice Maker, Wall Oven
    • Laundry: Electric Dryer Hookup, Laundry Room, Upper Level
    Features
    • Bookcases, Ceiling Fan(s), Entrance Foyer, Eat-in Kitchen, Granite Counters, Pantry, Soaking Tub, Storage, Vaulted Ceiling(s), Walk-In Closet(s), Kitchen/Dining Room Combination, Separate Shower, Bathtub/Shower Combination, Water Closet
    • Flooring: Carpet, Hardwood, Tile
    • Basement: Crawl Space
    • Number of fireplaces: 1
    • Fireplace features: Gas Log, Propane
    Interior area
    • Total structure area: 2,631
    • Total interior livable area: 2,631 sqft
    • Finished area above ground: 2,631
    • Finished area below ground: 0

    Property

    Parking
    • Total spaces: 3
    • Parking features: Attached, Concrete, Detached, Driveway, Garage Faces Front, Garage Faces Side, Garage, Garage Door Opener, Workshop in Garage
    • Garage spaces: 3
    • Has uncovered spaces: Yes
    Features
    • Levels: Two
    • Stories: 2
    • Patio & porch: Deck, Patio, Porch, Screened
    • Exterior features: Rain Gutters, Fenced Yard
    Lot
    • Size: 0.92 Acres
    • Dimensions: 134 x 298 x 134 x 300
    • Features: Landscaped, Hardwood Trees
    Details
    • Additional structures: Workshop
    • Parcel number: 0890278852

    Construction

    Type & style
    • Home type: SingleFamily
    • Architectural style: Traditional,Transitional
    • Property subtype: Single Family Residence
    Materials
    • Masonite
    Condition
    • New construction: No
    • Year built: 1994

    Utilities & green energy

    • Sewer: Septic Tank
    • Water: Well

    Community & HOA

    Community
    • Subdivision: Carries Meadow
    HOA
    • Has HOA: Yes
    • HOA fee: $75 annually
    • HOA name: Carrie's Meadow HOA
    • HOA phone: 919-443-9864
    Location
    • Region: Raleigh

    Financial & listing details

    • Price per square foot: $211/sqft
    • Tax assessed value: $369,481
    • Annual tax amount: $2,901
    • Date on market: 8/25/2023
    • Listing agreement: Exclusive Right To Sell
    • Listing terms: Cash,Conventional,VA Loan
    • Ownership type: Other

    Price history

    DateEventPrice
    11/30/2023Sold$555,000-5.1%$211/sqft
    Source: Doorify MLS #2528984 Report a problem
    11/8/2023Pending sale$585,000$222/sqft
    Source: Doorify MLS #2528984 Report a problem
    10/29/2023Contingent$585,000$222/sqft
    Source: Doorify MLS #2528984 Report a problem
    10/5/2023Price change$585,000-2.5%$222/sqft
    Source: Doorify MLS #2528984 Report a problem
    8/26/2023Listed for sale$599,999+102%$228/sqft
    Source: Doorify MLS #2528984 Report a problem
    2/28/2002Sold$297,000$113/sqft
    Source: Doorify MLS #609189 Report a problem

    Public tax history

    YearProperty taxesTax assessment
    2025$3,556 +3%$552,777
    2024$3,453 +19%$552,777 +49.6%
    2023$2,901 +7.9%$369,481
    2022$2,688 +2.8%$369,481
    2021$2,616 +1.7%$369,481
    2020$2,573 -3.6%$369,481 +14%
    2019$2,668 $324,213
    2018$2,668 +14.7%$324,213
    2017$2,325 +2.1%$324,213
    2016$2,278 -8.7%$324,213 -9.1%
    2015$2,497 +5.5%$356,595
    2014$2,366 $356,595
    2013-- $356,595
    2012-- $356,595
    2011-- $356,595
    2010-- $356,595
    2009-- $356,595
    2008-- --
    2007-- --
    2006-- --
    2005-- --
    2004-- --
    2003-- --
    2002-- --
    2001-- --
    Find assessor info on the county website

    Neighborhood: 27614

    Nearby schools

    GreatSchools rating
    Schools provided by the listing agent
    • Elementary: Wake - Pleasant Union Elementary
    • Middle: Wake - West Millbrook Middle
    • High: Wake - Millbrook High

    Source: Doorify MLS. This data may not be complete. We recommend contacting the local school district to confirm school assignments for this home.

    Get a cash offer in 3 minutes
    Find out how much your home could sell for in as little as 3 minutes with a no-obligation cash offer.
    Estimated market value
    $612,200
    Get a cash offer in 3 minutes
    Find out how much your home could sell for in as little as 3 minutes with a no-obligation cash offer.
    Estimated market value
    $612,200