BACK ON MARKET, NO FAULT OF THE OWNER! Welcome to this luxury 4 bedroom 2.5 bathroom exquisite, landscaped, picturesque home in the sought-after Sawhill neighborhood. This property sits on 0.98 acreage of land. The entire home has been completely renovated with a quaint new home elegant feel. The home opens up to hardwood flooring on the main level with a grand entry foyer and a grandiose light fixture that hangs on the deep tall ceiling. Left to the foyer is your formal living room with beautiful sconces hanging to accentuate a well-equipped fireplace leading into the formal dining room, with another magnificent light fixture that completes the luxury feel of the dining room definitely to impress and entertain. The main floor flows with an open concept with all white kitchen & luminating lights that hang on the ceiling panel. Check out the stellar cabinet knobs in the kitchen, the state-of-the-art refrigerator, the double oven, and the beautiful countertops. Definitely every chef's dream kitchen. This dreamy kitchen opens to the beautiful family room with 19ft panel ceiling, a fireplace, and a glamorous ceiling fan light fixture. The sliding door at the back of the kitchen opens to your outdoor entertaining space with a huge deck and a huge infinity pool needed for those hot summers. To top it off, the main level has a spacious office with a ceiling fan light creating a calm and aesthetically pleasing work space. The wood flooring is no longer glossy' and has been RE-DONE to a beautiful and luxury matte finish. The pool has a new liner and cover that was installed in November 2023. New Water heater (April 2024). Motivated seller; all offers are welcome.
Sold for $665,000
$665,000
11813 Duck Cir, Spotsylvania, VA 22553
4beds
3,330sqft
Single Family Residence
Built in 1992
0.98 Acres Lot
$686,200 Zestimate®
$200/sqft
$2,748 Estimated rent
Home value
$686,200
$652,000 - $721,000
$2,748/mo
Zestimate® history
Owner options
List your home for rent
$2,748/mo
Rent Zestimate®
Find your next renter with Zillow Rental Manager. Plus, with online applications, you can quickly screen prospective tenants – for free.
$2,748/mo
Rent Zestimate®
Refinance and save
$3,981/mo
Est. payment
Refinancing to a lower rate could help reduce your monthly payments and save thousands over the life of the loan.
$3,981/mo
Est. payment
Explore your selling options
Work with a Zillow partner agent
Leverage their expertise and Zillow's premium Showcase listings to get your home seen by more buyers.
Get startedList with your own agent
Get your home in front of millions of buyers by listing it on Zillow.
Learn how to do itSell it yourself
Take full control of how buyers see your home on Zillow by listing For Sale by Owner (FSBO).
List your homeWhat's special
New linerPicturesque homeBeautiful family roomWell - equipped fireplaceHuge infinity poolWhite kitchenSpacious office
Zillow last checked:
Listing updated:
Listed by:
Debbie Kent 571-293-6923,
Cottage Street Realty LLC
Bought with:
Curtis Hartless, 0225236328
INK Homes and Lifestyle, LLC.
Source: Bright MLS,MLS#: VASP2023568
Facts & features
Interior
Bedrooms & bathrooms
- Bedrooms: 4
- Bathrooms: 3
- Full bathrooms: 2
- 1/2 bathrooms: 1
- Main level bathrooms: 1
Basement
- Area: 0
Heating
- Heat Pump, Electric
Cooling
- Ceiling Fan(s), Central Air, Electric
Appliances
- Included: Microwave, Cooktop, Dishwasher, Disposal, Dryer, Instant Hot Water, Double Oven, Self Cleaning Oven, Oven, Refrigerator, Stainless Steel Appliance(s), Washer, Water Heater, Electric Water Heater
- Laundry: Upper Level
Features
- Attic, Breakfast Area, Ceiling Fan(s), Central Vacuum, Crown Molding, Dining Area, Exposed Beams, Kitchen Island, Primary Bath(s), Recessed Lighting, Walk-In Closet(s), 9'+ Ceilings, Beamed Ceilings, Cathedral Ceiling(s), Dry Wall, Wood Ceilings
- Flooring: Carpet, Ceramic Tile, Hardwood
- Windows: Window Treatments
- Has basement: No
- Number of fireplaces: 2
- Fireplace features: Brick, Wood Burning
Interior area
- Total structure area: 3,330
- Total interior livable area: 3,330 sqft
- Finished area above ground: 3,330
- Finished area below ground: 0
Property
Parking
- Total spaces: 2
- Parking features: Garage Faces Front, Garage Door Opener, Inside Entrance, Driveway, Attached, On Street
- Attached garage spaces: 2
- Has uncovered spaces: Yes
Accessibility
- Accessibility features: Accessible Entrance
Features
- Levels: Two
- Stories: 2
- Exterior features: Lighting
- Has private pool: Yes
- Pool features: Private
- Fencing: Full,Wood
- Has view: Yes
- View description: Trees/Woods
Lot
- Size: 0.98 Acres
- Features: Backs to Trees, Front Yard, Landscaped
Details
- Additional structures: Above Grade, Below Grade
- Parcel number: 21H18
- Zoning: RU
- Special conditions: Standard
Construction
Type & style
- Home type: SingleFamily
- Architectural style: Craftsman
- Property subtype: Single Family Residence
Materials
- Brick, Concrete, Wood Siding
- Foundation: Crawl Space
- Roof: Shingle
Condition
- Excellent
- New construction: No
- Year built: 1992
Utilities & green energy
- Electric: Circuit Breakers
- Sewer: Public Sewer
- Water: Public
Community & HOA
Community
- Security: Smoke Detector(s)
- Subdivision: Sawhill
HOA
- Has HOA: Yes
- Amenities included: Common Grounds, Picnic Area
- Services included: Common Area Maintenance, Management
- HOA fee: $55 monthly
Location
- Region: Spotsylvania
Financial & listing details
- Price per square foot: $200/sqft
- Tax assessed value: $387,500
- Annual tax amount: $2,858
- Date on market: 3/15/2024
- Listing agreement: Exclusive Agency
- Listing terms: Cash,Contract,Conventional,FHA,Negotiable,VA Loan,VHDA
- Ownership: Fee Simple
Price history
| Date | Event | Price |
|---|---|---|
| 6/18/2024 | Sold | $665,000+1.5%$200/sqft |
Source:  Bright MLS #VASP2023568 Report a problem Bright MLS #VASP2023568 Report a problem | ||
| 4/30/2024 | Pending sale | $655,000$197/sqft |
Source: Bright MLS #VASP2023568 Report a problem | ||
| 4/25/2024 | Listed for sale | $655,000$197/sqft |
Source: Bright MLS #VASP2023568 Report a problem | ||
| 4/24/2024 | Pending sale | $655,000$197/sqft |
Source: Bright MLS #VASP2023568 Report a problem | ||
| 4/6/2024 | Listed for sale | $655,000$197/sqft |
Source: Bright MLS #VASP2023568 Report a problem | ||
| 3/24/2024 | Pending sale | $655,000$197/sqft |
Source: Bright MLS #VASP2023568 Report a problem | ||
| 3/15/2024 | Listed for sale | $655,000-1.5%$197/sqft |
Source: Bright MLS #VASP2023568 Report a problem | ||
| 1/10/2024 | Listing removed | -- |
Source: Bright MLS #VASP2019376 Report a problem | ||
| 11/17/2023 | Price change | $664,900-1.5%$200/sqft |
Source: Bright MLS #VASP2019376 Report a problem | ||
| 10/17/2023 | Price change | $674,900-2.2%$203/sqft |
Source: Bright MLS #VASP2019376 Report a problem | ||
| 9/29/2023 | Price change | $689,900-0.7%$207/sqft |
Source: Bright MLS #VASP2019376 Report a problem | ||
| 8/23/2023 | Price change | $695,000-2.8%$209/sqft |
Source: Bright MLS #VASP2019376 Report a problem | ||
| 8/4/2023 | Listed for sale | $714,900+32.1%$215/sqft |
Source: Bright MLS #VASP2019376 Report a problem | ||
| 4/19/2023 | Sold | $541,000+1.1%$162/sqft |
Source: Public Record Report a problem | ||
| 12/15/2016 | Listing removed | -- |
Source: Auction.com Report a problem | ||
| 12/3/2016 | Listed for sale | -- |
Source: Auction.com Report a problem | ||
| 11/1/2016 | Listing removed | -- |
Source: Auction.com Report a problem | ||
| 10/18/2016 | Listed for sale | -- |
Source: Auction.com Report a problem | ||
| 7/29/2013 | Listing removed | $535,000$161/sqft |
Source: Owner Report a problem | ||
| 5/30/2013 | Listed for sale | $535,000$161/sqft |
Source: Owner Report a problem | ||
Public tax history
| Year | Property taxes | Tax assessment |
|---|---|---|
| 2025 | $3,211 | $437,300 |
| 2024 | $3,211 +7.4% | $437,300 +12.9% |
| 2023 | $2,990 +4.6% | $387,500 |
| 2022 | $2,859 +0.9% | $387,500 +10.7% |
| 2021 | $2,832 | $349,900 |
| 2020 | $2,832 -1.9% | $349,900 +2.7% |
| 2019 | $2,888 +1.7% | $340,800 |
| 2018 | $2,839 +2.4% | $340,800 +4.5% |
| 2017 | $2,771 +106.5% | $326,000 |
| 2016 | $1,342 | $326,000 +1.5% |
| 2015 | $1,342 | $321,100 |
| 2014 | $1,342 | $321,100 +5.9% |
| 2013 | -- | $303,300 |
| 2012 | -- | $303,300 -2.8% |
| 2011 | -- | $312,000 |
| 2010 | -- | $312,000 -34.8% |
| 2009 | -- | $478,700 +15.5% |
| 2007 | $2,571 | $414,600 |
| 2006 | $2,571 -1% | $414,600 +42.2% |
| 2005 | $2,595 +3.7% | $291,600 +0.2% |
| 2004 | $2,503 -9.7% | $291,000 +6.1% |
| 2003 | $2,770 | $274,300 |
| 2002 | $2,770 +5% | $274,300 +11.2% |
| 2001 | $2,639 | $246,600 |
Find assessor info on the county website
Neighborhood: 22553
Nearby homes
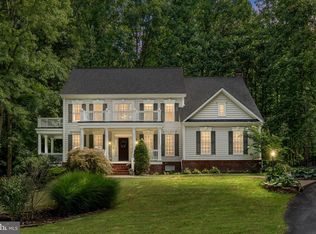
- $655,0004 bd4 ba3.8k sqft11811 Duck Cir, Spotsylvania, VA 22553Sold
- $649,3004 bd3 ba3.5k sqft11812 Duck Cir, Spotsylvania, VA 22553Off Market
- $628,9004 bd4 ba3.5k sqft11809 Duck Cir, Spotsylvania, VA 22553Off Market
- $665,3004 bd3 ba3.2k sqft11810 Duck Cir, Spotsylvania, VA 22553Off Market
- $680,7005 bd2 ba3.6k sqft8300 E Hildy Ct, Spotsylvania, VA 22553Off Market
- $671,9004 bd4 ba3.3k sqft11815 Duck Cir, Spotsylvania, VA 22553Off Market
- $671,5004 bd3 ba3.8k sqft11816 Duck Cir, Spotsylvania, VA 22553Off Market
- $469,7003 bd1 ba1.3k sqft11820 Catharpin Rd, Spotsylvania, VA 22553Off Market
Nearby schools
GreatSchools rating
- 4/10Wilderness Elementary SchoolGrades: PK-5Distance: 0.8 mi
- 7/10Ni River Middle SchoolGrades: 6-8Distance: 1.1 mi
- 6/10Riverbend High SchoolGrades: 9-12Distance: 2.6 mi
Schools provided by the listing agent
- Elementary: Wilderness
- Middle: Ni River
- High: Riverbend
- District: Spotsylvania County Public Schools
Source: Bright MLS. This data may not be complete. We recommend contacting the local school district to confirm school assignments for this home.
Get a cash offer in 3 minutes
Find out how much your home could sell for in as little as 3 minutes with a no-obligation cash offer.
Estimated market value
$686,200
Get a cash offer in 3 minutes
Find out how much your home could sell for in as little as 3 minutes with a no-obligation cash offer.
Estimated market value
$686,200
- Virginia
- Spotsylvania County
- Spotsylvania
- 22553
- 11813 Duck Cir
Nearby cities
Nearby zip codes
Other Spotsylvania Topics
