Welcome to the community of Summerfields Lakewood Ranch and marvel at this stunning Freshly painted, 4-bedroom, 2-bathroom paradise tucked away in the highly sought after location. This exquisite residence is more than just a home – it's an invitation to a life filled with comfort, modern conveniences, and breathtaking beauty. This is an unbelievable opportunity to secure this magnificent property at an unbeatable price! Nestled within the family-friendly neighborhood of Lakewood Ranch, this home offers quick access to major highways, amenities and A rated Schools making it the perfect location for both adventure-seekers and those who want to make a family life here. Prepare to be amazed by the recent upgrades: a brand-new roof (November 2023) and a state-of-the-art HVAC system (June 2023) – ensuring your family's comfort and peace of mind. Spread out over a generous 7,144-square-foot lot, this inviting property is the epitome of spacious living. Step inside and be welcomed by the open floor plan, which boasts a separate dining room and a versatile flex-space – perfect for a playroom, home gym, or additional living area. The heart of the home, the kitchen, is a chef's dream, featuring elegant solid surface countertops, Florida-inspired light and bright cabinetry, a gas range, and a tankless hot water heater – providing energy-efficient cooking and heating solutions that will leave you feeling inspired. As you unwind in the cozy family room, imagine hosting loved ones for unforgettable gatherings. The master bedroom offers a serene retreat, complete with a convenient exterior door leading to a private, screened-in outdoor living space. This is your chance to soak up the sun, enjoy a cup of coffee, or read a book while taking in the tranquil beauty of the community pond. Imagine your family thriving in this beautiful neighborhood,
Sold for $435,000
Zillow last checked:
Listing updated:
Bought with:
Danielle Wolf, 3573112
EXP REALTY LLC
Source: Stellar MLS,MLS#: A4637483 Originating MLS: Sarasota - Manatee
Originating MLS: Sarasota - Manatee
Price history
| Date | Event | Price |
|---|---|---|
| 5/9/2025 | Sold | $435,000-3.3%$227/sqft |
Source:  Stellar MLS #A4637483 Report a problem Stellar MLS #A4637483 Report a problem | ||
| 3/3/2025 | Pending sale | $449,900$235/sqft |
Source: Stellar MLS #A4637483 Report a problem | ||
| 2/19/2025 | Price change | $449,900-3.2%$235/sqft |
Source: Stellar MLS #A4637483 Report a problem | ||
| 1/29/2025 | Listed for sale | $465,000-2.9%$243/sqft |
Source: Stellar MLS #A4637483 Report a problem | ||
| 11/16/2024 | Listing removed | $479,000$250/sqft |
Source: Stellar MLS #A4615007 Report a problem | ||
| 8/19/2024 | Price change | $479,000-2.2%$250/sqft |
Source: Stellar MLS #A4615007 Report a problem | ||
| 7/19/2024 | Price change | $489,900-1.8%$256/sqft |
Source: Stellar MLS #A4615007 Report a problem | ||
| 6/27/2024 | Listed for sale | $499,000-5%$261/sqft |
Source: Stellar MLS #A4615007 Report a problem | ||
| 2/29/2024 | Listing removed | -- |
Source: Stellar MLS #A4590648 Report a problem | ||
| 2/4/2024 | Price change | $525,000-1.9%$274/sqft |
Source: Stellar MLS #A4590648 Report a problem | ||
| 1/31/2024 | Price change | $535,000-0.7%$279/sqft |
Source: Stellar MLS #A4590648 Report a problem | ||
| 1/30/2024 | Price change | $539,000-0.2%$281/sqft |
Source: Stellar MLS #A4590648 Report a problem | ||
| 12/5/2023 | Price change | $540,000-1.8%$282/sqft |
Source: Stellar MLS #A4590648 Report a problem | ||
| 11/30/2023 | Listed for sale | $550,000+15.8%$287/sqft |
Source: Stellar MLS #A4590648 Report a problem | ||
| 2/25/2022 | Sold | $475,000+3.3%$248/sqft |
Source: Public Record Report a problem | ||
| 1/24/2022 | Pending sale | $460,000$240/sqft |
Source: Stellar MLS #A4522561 Report a problem | ||
| 1/21/2022 | Listed for sale | $460,000+83.6%$240/sqft |
Source: Stellar MLS #A4522561 Report a problem | ||
| 7/3/2018 | Sold | $250,500+0.2%$131/sqft |
Source: Public Record Report a problem | ||
| 5/5/2018 | Pending sale | $249,900$130/sqft |
Source: CENTURY 21 Integra Realty #A4401278 Report a problem | ||
| 4/28/2018 | Listed for sale | $249,900+14.1%$130/sqft |
Source: CENTURY 21 Integra Realty #A4401278 Report a problem | ||
| 2/15/2017 | Listing removed | $1,899+1.3%$1/sqft |
Source: Florida West Coast Property Management Report a problem | ||
| 1/14/2016 | Listing removed | $1,875$1/sqft |
Source: Florida West Coast Property Management - Property # 158341 Report a problem | ||
| 11/23/2015 | Price change | $1,875-6.2%$1/sqft |
Source: Florida West Coast Property Management - Property # 158341 Report a problem | ||
| 10/28/2015 | Listed for rent | $1,999$1/sqft |
Source: Florida West Coast Property Management - Property # 152161 Report a problem | ||
| 7/5/2012 | Sold | $219,000-2.6%$114/sqft |
Source: Public Record Report a problem | ||
| 5/2/2012 | Listed for sale | $224,900+4.1%$117/sqft |
Source: KELLER WILLIAMS REALTY #M5828885 Report a problem | ||
| 10/4/2002 | Sold | $216,000$113/sqft |
Source: Public Record Report a problem | ||
Nearby homes
- $---- bd-- ba-- sqft11813 Hollyhock Dr, Bradenton, FL 34202Off Market
- $435,0004 bd2 ba2.1k sqft11817 Hollyhock Dr, Lakewood Ranch, FL 34202Off Market
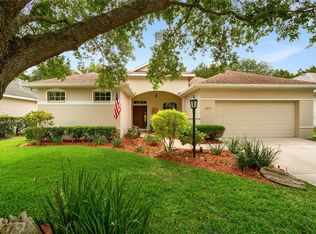
- $513,5004 bd2 ba2.2k sqft11809 Hollyhock Dr, Lakewood Ranch, FL 34202Off Market
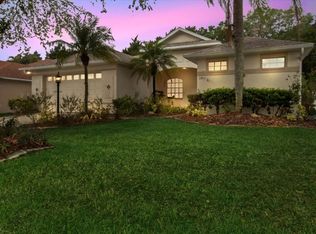
- $578,4004 bd3 ba1.9k sqft11821 Hollyhock Dr, Lakewood Ranch, FL 34202Off Market
Get a cash offer in 3 minutes
Find out how much your home could sell for in as little as 3 minutes with a no-obligation cash offer.
Estimated market value
$426,700
