Spacious and versatile, this 4-bedroom, 3-bathroom home offers 3,236 square feet of comfortable living in a desirable Spokane location. Enjoy hosting in the formal dining room, perfect for gatherings and special occasions, next to a spacious kitchen with lots of counter space. The large primary suite features a private ensuite bath, creating a relaxing retreat. Enjoy hosting in the formal dining room, perfect for gatherings and special occasions. The home offers flexible living options with an office/den that can easily adapt to your needs—whether working from home, a playroom, or guest space. A partially finished basement expands your living area with a downstairs rec room, plus plenty of storage throughout. Step outside to a generously sized, fully fenced yard featuring a covered deck, patio, and dedicated garden space—ideal for outdoor entertaining, pets, or simply enjoying the seasons. This home combines space, functionality, and comfort—ready to fit a variety of lifestyles!
Closed
$510,000
11813 N Normandie St, Spokane, WA 99218
4beds
3baths
3,236sqft
Single Family Residence
Built in 1972
10,800 Square Feet Lot
$506,300 Zestimate®
$158/sqft
$3,055 Estimated rent
Home value
$506,300
$471,000 - $542,000
$3,055/mo
Zestimate® history
Owner options
List your home for rent
$3,055/mo
Rent Zestimate®
Find your next renter with Zillow Rental Manager. Plus, with online applications, you can quickly screen prospective tenants – for free.
$3,055/mo
Rent Zestimate®
Refinance and save
$3,193/mo
Est. payment
Refinancing to a lower rate could help reduce your monthly payments and save thousands over the life of the loan.
$3,193/mo
Est. payment
Explore your selling options
Work with a Zillow partner agent
Leverage their expertise and Zillow's premium Showcase listings to get your home seen by more buyers.
Get startedList with your own agent
Get your home in front of millions of buyers by listing it on Zillow.
Learn how to do itSell it yourself
Take full control of how buyers see your home on Zillow by listing For Sale by Owner (FSBO).
List your homeWhat's special
Covered deckPlenty of storage throughout
Zillow last checked:
Listing updated:
Listed by:
Lee Ferrari 509-688-4234,
Redfin
Source: SMLS as distributed by MLS GRID,MLS#: 202614897
Facts & features
Interior
Bedrooms & bathrooms
- Bedrooms: 4
- Bathrooms: 3
Basement
- Level: Basement
First floor
- Level: First
- Area: 1618 Square Feet
Heating
- Natural Gas, Forced Air
Appliances
- Included: Indoor Grill, Dishwasher, Refrigerator, Disposal, Washer, Dryer
- Laundry: In Basement
Features
- Windows: Skylight(s)
- Basement: Partially Finished,Rec/Family Area
- Number of fireplaces: 2
- Fireplace features: Masonry
Interior area
- Total structure area: 3,236
- Total interior livable area: 3,236 sqft
Property
Parking
- Total spaces: 4
- Parking features: Attached
- Garage spaces: 2
- Carport spaces: 2
- Covered spaces: 4
Features
- Levels: One
Lot
- Size: 10,800 Square Feet
Details
- Parcel number: 36074.1207
Construction
Type & style
- Home type: SingleFamily
- Architectural style: Ranch
- Property subtype: Single Family Residence
Materials
- Masonite
- Roof: Composition
Condition
- New construction: No
- Year built: 1972
Community & HOA
HOA
- Has HOA: No
Location
- Region: Spokane
Financial & listing details
- Price per square foot: $158/sqft
- Tax assessed value: $414,300
- Annual tax amount: $4,246
- Date on market: 4/6/2026
- Listing terms: Conventional,Cash
Price history
| Date | Event | Price |
|---|---|---|
| 5/18/2026 | Sold | $510,000+2.2%$158/sqft |
Source:  SMLS as distributed by MLS GRID #202614897 Report a problem SMLS as distributed by MLS GRID #202614897 Report a problem | ||
| 4/17/2026 | Pending sale | $499,000$154/sqft |
Source: SMLS as distributed by MLS GRID #202614897 Report a problem | ||
| 4/10/2026 | Price change | $499,000-5%$154/sqft |
Source: SMLS as distributed by MLS GRID #202614897 Report a problem | ||
| 4/6/2026 | Listed for sale | $525,000$162/sqft |
Source: SMLS as distributed by MLS GRID #202614897 Report a problem | ||
Public tax history
| Year | Property taxes | Tax assessment |
|---|---|---|
| 2025 | $4,246 +1.2% | $414,300 +1% |
| 2024 | $4,196 +11% | $410,000 -0.1% |
| 2023 | $3,779 -1.4% | $410,300 -0.6% |
| 2022 | $3,831 +15.8% | $412,900 +27% |
| 2021 | $3,310 +7.3% | $325,000 +27.7% |
| 2020 | $3,083 +7.7% | $254,600 +6.4% |
| 2019 | $2,863 | $239,200 +14.3% |
| 2018 | $2,863 -2.6% | $209,300 +10% |
| 2017 | $2,939 +10.4% | $190,300 +4.6% |
| 2016 | $2,662 +8.1% | $182,000 +4% |
| 2015 | $2,462 | $175,000 +2.1% |
| 2014 | $2,462 | $171,400 |
| 2013 | $2,462 +7% | -- |
| 2011 | $2,301 -9.1% | -- |
| 2010 | $2,533 | -- |
| 2009 | $2,533 -4.2% | -- |
| 2008 | $2,642 | -- |
| 2007 | $2,642 +14.2% | $212,400 |
| 2005 | $2,314 +1.5% | -- |
| 2004 | $2,280 +20.2% | -- |
| 2003 | $1,898 | -- |
| 2002 | $1,898 +0.2% | -- |
| 2001 | $1,893 -6.9% | $112,600 |
| 1999 | $2,032 | $112,600 |
Find assessor info on the county website
Neighborhood: Fairwood
Nearby homes
- $419,2003 bd3 ba1.2k sqft11805 N Normandie St, Spokane, WA 99218Off Market
- $443,8003 bd2 ba1.3k sqft11817 N Normandie St, Spokane, WA 99218Off Market
- $413,3004 bd3 ba2k sqft224 W Alderwood Ave, Spokane, WA 99218Off Market
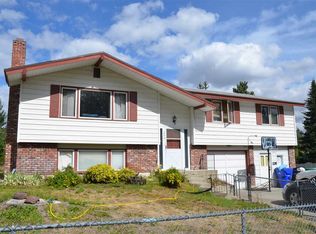
- $570,0003 bd3 ba1.5k sqft11910 N Whitehouse St, Spokane, WA 99218Off Market
- $392,0004 bd-- ba2k sqft217 W Alta Ct, Spokane, WA 99218Sold
- $447,5002 bd3 ba1.2k sqft212 W Alderwood Ave, Spokane, WA 99218Off Market
- $508,8005 bd3 ba2.9k sqft11821 N Normandie St, Spokane, WA 99218Off Market
- $508,0004 bd2 ba2.2k sqft11914 N Whitehouse St, Spokane, WA 99218Off Market
Nearby schools
GreatSchools rating
- 6/10Brentwood Elementary SchoolGrades: K-5Distance: 0.2 mi
- 6/10Northwood Middle SchoolGrades: 6-8Distance: 1.6 mi
- 8/10Mead Senior High SchoolGrades: 9-12Distance: 0.4 mi
Schools provided by the listing agent
- Elementary: Brentwood
- Middle: Northwood
- High: Mead
- District: Mead
Source: SMLS as distributed by MLS GRID. This data may not be complete. We recommend contacting the local school district to confirm school assignments for this home.


Get pre-qualified for a loan
At Zillow Home Loans, we can pre-qualify you in as little as 5 minutes with no impact to your credit score.An equal housing lender. NMLS #10287.
Sell for more on Zillow
Get a Zillow Showcase℠ listing at no additional cost and you could sell for .
$506,300
2% more
+$10,126
With Zillow Showcase(estimated)
$516,426
- Washington
- Spokane County
- Spokane
- 99218
- Fairwood
- 11813 N Normandie St
Nearby cities
Nearby neighborhoods
Nearby zip codes
Other Spokane Topics
