Ideally situated in a beautifully established gated community near the lake, welcome to this stunning 2 story residence where timeless architecture, elegant finishes, & thoughtfully designed living spaces come together to create a home that is both sophisticated & inviting. Beautiful brick elevation, manicured landscaping, & a graceful arched entry provide exceptional curb appeal & a warm welcome. Step inside to a dramatic foyer highlighted by soaring ceilings, rich hardwoods, & refined architectural details that immediately set the tone for the home’s elevated design. An office w-abundant natural light offers the perfect space for working from home, while the elegant formal dining rm provides an ideal setting for hosting memorable dinners. At the heart of the home is the expansive chef’s kitchen, featuring granite countertops, abundant cabinetry, ss appliances, & generous prep space designed for both everyday living & entertaining. The kitchen opens seamlessly to the spacious living area, where large windows flood the room w-natural light & create a bright, welcoming atmosphere. The luxurious primary suite serves as a private retreat, offering a spacious bedroom & a spa-inspired bath complete w- dual vanities, granite countertops, a relaxing soaking tub, & a separate glass-enclosed shower. A large walk-in closet provides ample storage & convenience. Additional bedrooms offer comfortable accommodations for family & guests. A spacious game rm overlooking the foyer creates the perfect setting for gathering w-friends or enjoying a quiet evening at home, while lrg windows fill the space w-natural light. Just beyond, an impressive media rm provides the ultimate movie-night experience, w-its vaulted ceiling & dedicated layout ideal for immersive entertainment. Blending timeless style w-everyday functionality, this beautifully maintained home offers refined living spaces, elegant details, & a warm, inviting atmosphere throughout. Neighborhood has pool, playground & more!
Sold
Price Unknown
11813 Parade Dr, Frisco, TX 75036
3beds
3,170sqft
Single Family Residence
Built in 2014
6,011 Square Feet Lot
$462,300 Zestimate®
$--/sqft
$3,090 Estimated rent
Home value
$462,300
$439,000 - $485,000
$3,090/mo
Zestimate® history
Owner options
List your home for rent
$3,090/mo
Rent Zestimate®
Find your next renter with Zillow Rental Manager. Plus, with online applications, you can quickly screen prospective tenants – for free.
$3,090/mo
Rent Zestimate®
Refinance and save
$314/mo
Est. payment
Refinancing to a lower rate could help reduce your monthly payments and save thousands over the life of the loan.
$314/mo
Est. payment
Explore your selling options
Work with a Zillow partner agent
Leverage their expertise and Zillow's premium Showcase listings to get your home seen by more buyers.
Get startedList with your own agent
Get your home in front of millions of buyers by listing it on Zillow.
Learn how to do itSell it yourself
Take full control of how buyers see your home on Zillow by listing For Sale by Owner (FSBO).
List your homeWhat's special
Elegant finishesTimeless architectureOffice w-abundant natural lightDramatic foyerGraceful arched entrySpacious bedroomGranite countertops
Zillow last checked:
Listing updated:
Listed by:
Cary McCoy 0610695 972-608-0300,
Ebby Halliday Realtors 972-608-0300
Bought with:
Shannon Moneymaker Bartek, 0689179
Coldwell Banker Apex, REALTORS
Source: NTREIS,MLS#: 21199882
Facts & features
Interior
Bedrooms & bathrooms
- Bedrooms: 3
- Bathrooms: 3
- Full bathrooms: 3
Primary bedroom
- Features: En Suite Bathroom
- Level: First
- Dimensions: 15 x 14
Bedroom
- Level: Second
- Dimensions: 12 x 12
Bedroom
- Level: Second
- Dimensions: 13 x 13
Breakfast room nook
- Level: First
- Dimensions: 13 x 7
Dining room
- Level: First
- Dimensions: 12 x 11
Game room
- Level: Second
- Dimensions: 20 x 12
Kitchen
- Level: First
- Dimensions: 12 x 12
Living room
- Level: First
- Dimensions: 16 x 17
Media room
- Level: Second
- Dimensions: 15 x 14
Office
- Level: First
- Dimensions: 13 x 11
Utility room
- Level: First
- Dimensions: 6 x 6
Heating
- Central, Electric
Cooling
- Central Air, Electric
Appliances
- Included: Dishwasher, Electric Range, Disposal
- Laundry: Washer Hookup, Dryer Hookup, ElectricDryer Hookup
Features
- Decorative/Designer Lighting Fixtures, Eat-in Kitchen, Granite Counters, High Speed Internet, Cable TV, Walk-In Closet(s)
- Flooring: Carpet, Ceramic Tile, Wood
- Windows: Window Coverings
- Has basement: No
- Has fireplace: No
Interior area
- Total interior livable area: 3,170 sqft
Property
Parking
- Total spaces: 2
- Parking features: Driveway, Garage Faces Front, Garage, Garage Door Opener
- Attached garage spaces: 2
Features
- Levels: Two
- Stories: 2
- Patio & porch: Covered
- Pool features: None, Community
- Fencing: Wood
Lot
- Size: 6,011 Square Feet
- Features: Back Yard, Interior Lot, Lawn, Landscaped, Few Trees
Details
- Parcel number: R636762
Construction
Type & style
- Home type: SingleFamily
- Architectural style: Traditional,Detached
- Property subtype: Single Family Residence
Materials
- Brick
- Foundation: Slab
- Roof: Composition
Condition
- Year built: 2014
Utilities & green energy
- Sewer: Public Sewer
- Water: Public
- Utilities for property: Sewer Available, Water Available, Cable Available
Community & HOA
Community
- Features: Fishing, Playground, Pool, Sidewalks
- Subdivision: The Shores At Hidden Cove Phas
HOA
- Has HOA: Yes
- Services included: All Facilities, Association Management
- HOA fee: $314 quarterly
- HOA name: Spectrum
- HOA phone: 972-992-3444
Location
- Region: Frisco
Financial & listing details
- Tax assessed value: $571,526
- Annual tax amount: $4,010
- Date on market: 3/17/2026
- Cumulative days on market: 74 days
- Listing terms: Cash,Conventional,FHA,VA Loan
Price history
| Date | Event | Price |
|---|---|---|
| 6/22/2026 | Sold | -- |
Source: NTREIS #21199882 Report a problem | ||
| 6/2/2026 | Pending sale | $474,500$150/sqft |
Source: NTREIS #21199882 Report a problem | ||
| 4/29/2026 | Price change | $474,500-4.9%$150/sqft |
Source: NTREIS #21199882 Report a problem | ||
| 4/1/2026 | Price change | $499,000-2.1%$157/sqft |
Source: NTREIS #21199882 Report a problem | ||
| 3/17/2026 | Listed for sale | $509,900$161/sqft |
Source: NTREIS #21199882 Report a problem | ||
Public tax history
| Year | Property taxes | Tax assessment |
|---|---|---|
| 2025 | $4,010 -20.3% | $552,861 +10% |
| 2024 | $5,029 -1% | $502,601 +10% |
| 2023 | $5,079 -30.3% | $456,910 +10% |
| 2022 | $7,292 +0.4% | $415,373 +10% |
| 2021 | $7,266 +1% | $377,612 +7.4% |
| 2020 | $7,197 -0.4% | $351,540 -0.1% |
| 2019 | $7,223 +0.5% | $352,035 +2.6% |
| 2018 | $7,184 -1.6% | $342,973 -1.9% |
| 2017 | $7,299 | $349,724 +7.5% |
| 2016 | $7,299 | $325,355 +17.5% |
| 2015 | -- | $276,984 |
Find assessor info on the county website
Neighborhood: 75036
Nearby homes
- $471,2004 bd3 ba2.7k sqft11817 Parade Dr, Frisco, TX 75034Off Market
- $--3 bd2 ba2k sqft11809 Parade Dr, Frisco, TX 75036Sold
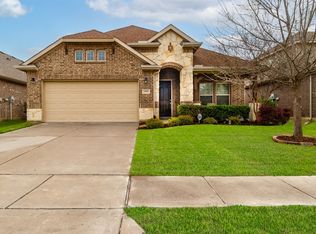
- $410,1003 bd2 ba2k sqft11809 Parade Dr, Frisco, TX 75034Off Market
- $479,4004 bd3 ba2.7k sqft11705 Parade Dr, Frisco, TX 75034Off Market
- $293,1074 bd3 ba2.4k sqft11821 Parade Dr, Frisco, TX 75034Off Market
- $458,8004 bd3 ba2.4k sqft11821 Parade Dr, Frisco, TX 75034Off Market
- $--3 bd2 ba2.1k sqft11805 Parade Dr, Frisco, TX 75034Sold
- $373,2003 bd2 ba1.7k sqft11816 Champion Creek Dr, Frisco, TX 75034Off Market
Nearby schools
GreatSchools rating
- 5/10Hackberry Elementary SchoolGrades: PK-5Distance: 0.9 mi
- 6/10Lowell H Strike MiddleGrades: 6-8Distance: 1.8 mi
- 5/10Little Elm High SchoolGrades: 9-12Distance: 3.1 mi
Schools provided by the listing agent
- Elementary: Hackberry
- Middle: Lowell Strike
- High: Little Elm
- District: Little Elm ISD
Source: NTREIS. This data may not be complete. We recommend contacting the local school district to confirm school assignments for this home.
Get a cash offer in 3 minutes
Find out how much your home could sell for in as little as 3 minutes with a no-obligation cash offer.
Estimated market value
$462,300
Get a cash offer in 3 minutes
Find out how much your home could sell for in as little as 3 minutes with a no-obligation cash offer.
Estimated market value
$462,300
- Texas
- Denton County
- Frisco
- 75036
- 11813 Parade Dr
