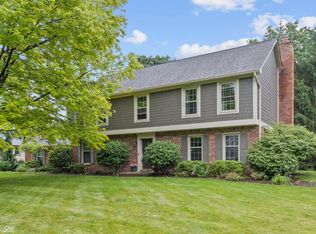
Well maintained (4) Bedrooms, (2.5) updated Bathrooms, one level ranch style home with a partially finished basement on a beautiful wooded lot in Carmel's popular Woodland Springs community. Beautifully landscaped front, side and rear yards with mature trees and some newer redbud trees, and an invisible fence in the front and rear yards. Enjoy the peaceful Living Room and Dining Room, the Family Room with a stone floor to ceiling gas fireplace and cathedral ceiling, and the relaxing (3) season Sun Porch and adjacent outside Deck overlooking a tranquil back yard with a pond view. Beautiful gleaming hardwood (Brazilian Cherry) and laminate floors throughout the home. Large, spacious Kitchen with ( newer Samsung gas range/oven, polished countertops, backsplash, sink, touchless faucet, tile flooring, pantry, spice cabinet, and solid wood cabinets, many with roll-out shelving. Conveniently located Laundry Room with a 1/2 Bathroom, and Samsung washer and dryer included in the sale. Ceiling fans located in the Sun Porch, Family Room and the Primary Bedroom. Partial wood paneled and wood-trimmed basement (528 sq ft) with (3) storage areas and a back-up sump pump. Large Side-load 2 car garage (1104 sq ft) with a smart garage door opener, and newer screened entry door. Functional private well used for yard watering. Many recent updates including: Bosch dishwasher, gas range/oven, Kitchen refrigerator, 50 gallon water heater, furnace and air conditioner, sump pump with back-up battery, window replacements, Mr Window front door, duct work cleaning, and a concrete driveway.
Sold
$455,000
11813 Rolling Springs Dr, Carmel, IN 46033
4beds
2,640sqft
Residential, Single Family Residence
Built in 1972
0.4 Acres Lot
$527,600 Zestimate®
$172/sqft
$2,749 Estimated rent
Home value
$527,600
$501,000 - $559,000
$2,749/mo
Zestimate® history
Owner options
List your home for rent
$2,749/mo
Rent Zestimate®
Find your next renter with Zillow Rental Manager. Plus, with online applications, you can quickly screen prospective tenants – for free.
$2,749/mo
Rent Zestimate®
Refinance and save
$3,697/mo
Est. payment
Refinancing to a lower rate could help reduce your monthly payments and save thousands over the life of the loan.
$3,697/mo
Est. payment
Explore your selling options
Work with a Zillow partner agent
Leverage their expertise and Zillow's premium Showcase listings to get your home seen by more buyers.
Get startedList with your own agent
Get your home in front of millions of buyers by listing it on Zillow.
Learn how to do itSell it yourself
Take full control of how buyers see your home on Zillow by listing For Sale by Owner (FSBO).
List your homeWhat's special
Invisible fenceCeiling gas fireplaceBeautiful wooded lotRear yardsWindow replacementsSun porchPrimary bedroom
Zillow last checked:
Listing updated:
Listed by:
Robert J Lewis 317-439-5454,
F.C. Tucker Company
Bought with:
Erica Shupert
Redfin Corporation
Source: MIBOR as distributed by MLS GRID,MLS#: 21958547
Facts & features
Interior
Bedrooms & bathrooms
- Bedrooms: 4
- Bathrooms: 3
- Full bathrooms: 2
- 1/2 bathrooms: 1
- Main level bathrooms: 3
- Main level bedrooms: 4
Primary bedroom
- Features: Laminate
- Level: Main
- Area: 195 Square Feet
- Dimensions: 15x13
Bedroom 2
- Features: Laminate
- Level: Main
- Area: 110 Square Feet
- Dimensions: 11x10
Bedroom 3
- Features: Laminate
- Level: Main
- Area: 110 Square Feet
- Dimensions: 11x10
Bedroom 4
- Features: Laminate
- Level: Main
- Area: 99 Square Feet
- Dimensions: 11x9
Other
- Features: Vinyl
- Level: Main
- Area: 54 Square Feet
- Dimensions: 9x6
Dining room
- Features: Hardwood
- Level: Main
- Area: 132 Square Feet
- Dimensions: 12x11
Family room
- Features: Laminate
- Level: Main
- Area: 299 Square Feet
- Dimensions: 23x13
Kitchen
- Features: Tile-Ceramic
- Level: Main
- Area: 140 Square Feet
- Dimensions: 14x10
Living room
- Features: Hardwood
- Level: Main
- Area: 264 Square Feet
- Dimensions: 22x12
Sun room
- Features: Tile-Ceramic
- Level: Main
- Area: 210 Square Feet
- Dimensions: 15x14
Heating
- Forced Air
Cooling
- Has cooling: Yes
Appliances
- Included: Gas Cooktop, Dishwasher, Dryer, Gas Water Heater, Gas Oven, Refrigerator, Washer, Water Softener Owned
- Laundry: Main Level
Features
- Attic Access, Cathedral Ceiling(s), Ceiling Fan(s), Hardwood Floors, High Speed Internet, Eat-in Kitchen, Pantry, Smart Thermostat
- Flooring: Hardwood
- Windows: Screens Some, Windows Vinyl, Wood Frames, WoodWorkStain/Painted
- Basement: Partial,Storage Space
- Attic: Access Only
- Number of fireplaces: 1
- Fireplace features: Gas Log
Interior area
- Total structure area: 2,640
- Total interior livable area: 2,640 sqft
- Finished area below ground: 0
Property
Parking
- Total spaces: 2
- Parking features: Attached, Concrete, Garage Door Opener, Side Load Garage, Storage
- Attached garage spaces: 2
Features
- Levels: One
- Stories: 1
- Fencing: Fenced,Invisible
Lot
- Size: 0.4 Acres
- Features: Curbs, Sidewalks, Storm Sewer, Street Lights, Mature Trees, Trees-Small (Under 20 Ft), Wooded
Details
- Parcel number: 291031402007000018
- Horse amenities: None
Construction
Type & style
- Home type: SingleFamily
- Architectural style: Traditional
- Property subtype: Residential, Single Family Residence
Materials
- Stone
- Foundation: Partial, Crawl Space
Condition
- New construction: No
- Year built: 1972
Utilities & green energy
- Electric: 100 Amp Service
- Water: Municipal/City, Private Well, Well
- Utilities for property: Electricity Connected
Community & HOA
Community
- Subdivision: Woodland Springs
HOA
- Has HOA: Yes
- Amenities included: Clubhouse, Insurance, Maintenance Grounds, Pool, Tennis Court(s)
- Services included: Association Home Owners, Clubhouse, Entrance Common, Insurance, Maintenance, Management
- HOA fee: $860 annually
- HOA phone: 317-558-5347
Location
- Region: Carmel
Financial & listing details
- Price per square foot: $172/sqft
- Tax assessed value: $431,400
- Annual tax amount: $4,054
- Date on market: 1/29/2024
- Cumulative days on market: 2 days
- Electric utility on property: Yes
Price history
| Date | Event | Price |
|---|---|---|
| 3/26/2024 | Sold | $455,000-1%$172/sqft |
Source:  MIBOR as distributed by MLS GRID #21958547 Report a problem MIBOR as distributed by MLS GRID #21958547 Report a problem | ||
| 1/31/2024 | Pending sale | $459,500$174/sqft |
Source: MIBOR as distributed by MLS GRID #21958547 Report a problem | ||
| 1/29/2024 | Listed for sale | $459,500$174/sqft |
Source: MIBOR as distributed by MLS GRID #21958547 Report a problem | ||
Public tax history
| Year | Property taxes | Tax assessment |
|---|---|---|
| 2025 | $4,834 +20% | $431,400 -0.9% |
| 2024 | $4,029 -0.6% | $435,200 +14.2% |
| 2023 | $4,055 +17.6% | $381,100 +6.5% |
| 2022 | $3,448 +18.9% | $358,000 +16.4% |
| 2021 | $2,901 +5.9% | $307,600 +16.3% |
| 2020 | $2,740 +3.9% | $264,600 +4% |
| 2019 | $2,637 -0.3% | $254,400 +2.3% |
| 2018 | $2,645 -1% | $248,600 -0.3% |
| 2017 | $2,671 +4.7% | $249,400 |
| 2016 | $2,551 +7.6% | $249,400 +5.8% |
| 2014 | $2,371 +3.5% | $235,700 +4.8% |
| 2013 | $2,290 -1.3% | $225,000 -0.2% |
| 2012 | $2,320 +9.5% | $225,500 +2.1% |
| 2011 | $2,118 -4.4% | $220,800 |
| 2010 | $2,215 +14.3% | $220,800 -3% |
| 2009 | $1,938 -1.5% | $227,700 +5% |
| 2007 | $1,966 -8.6% | $216,800 +6.3% |
| 2006 | $2,151 | $204,000 +20.3% |
| 2005 | -- | $169,600 +73.9% |
| 2002 | $1,777 -1% | $97,500 +200% |
| 2001 | $1,795 | $32,500 |
Find assessor info on the county website
Neighborhood: 46033
Nearby homes
- $526,4003 bd2 ba2.9k sqft11819 Rolling Springs Dr, Carmel, IN 46033Off Market
- $555,1004 bd4 ba3.6k sqft11807 Rolling Springs Dr, Carmel, IN 46033Sold
- $774,1004 bd5 ba3.4k sqft11784 Eden Estates Pl, Carmel, IN 46033Off Market
- $571,7005 bd3 ba3.3k sqft11727 Rolling Springs Dr, Carmel, IN 46033Off Market
- $498,8004 bd3 ba3.4k sqft11808 Rolling Springs Dr, Carmel, IN 46033Off Market
- $500,6004 bd2 ba1.8k sqft11825 Rolling Springs Dr, Carmel, IN 46033Off Market
- $554,3004 bd3 ba3.2k sqft11820 Rolling Springs Dr, Carmel, IN 46033Off Market
- $715,3005 bd3 ba3.4k sqft11884 Eden Estates Dr, Carmel, IN 46033Off Market
Nearby schools
GreatSchools rating
- 9/10Woodbrook Elementary SchoolGrades: PK-5Distance: 0.7 mi
- 8/10Clay Middle SchoolGrades: 6-8Distance: 1.6 mi
- 10/10Carmel High SchoolGrades: 9-12Distance: 1.5 mi
Schools provided by the listing agent
- Elementary: Woodbrook Elementary School
- Middle: Carmel Middle School
Source: MIBOR as distributed by MLS GRID. This data may not be complete. We recommend contacting the local school district to confirm school assignments for this home.
Get a cash offer in 3 minutes
Find out how much your home could sell for in as little as 3 minutes with a no-obligation cash offer.
Estimated market value
$527,600
Get a cash offer in 3 minutes
Find out how much your home could sell for in as little as 3 minutes with a no-obligation cash offer.
Estimated market value
$527,600
- Indiana
- Hamilton County
- Carmel
- 46033
- 11813 Rolling Springs Dr
Nearby cities
Nearby neighborhoods
Nearby zip codes
Other Carmel Topics
