Skip main navigation
Sold for $460,000
  • $460,000

    11813 Sylvia Dr, Clinton, MD 20735

    4beds
    1,196sqft
    Single Family Residence
    Built in 1995
    6,196 Square Feet Lot
    $461,200 Zestimate®
    $385/sqft
    $2,956 Estimated rent

    Home value

    $461,200

    $424,000 - $503,000

    $2,956/mo

    Zestimate® history
    Loading
    Loading...

    Owner options

    List your home for rent

    $2,956/mo

    Rent Zestimate®

    Find your next renter with Zillow Rental Manager. Plus, with online applications, you can quickly screen prospective tenants – for free.

    Learn more

    $2,956/mo

    Rent Zestimate®

    Refinance and save

    $3,034/mo

    Est. payment

    Refinancing to a lower rate could help reduce your monthly payments and save thousands over the life of the loan.

    See today's rates

    $3,034/mo

    Est. payment

    Explore your selling options

    Work with a Zillow partner agent

    Leverage their expertise and Zillow's premium Showcase listings to get your home seen by more buyers.

    Get started

    List with your own agent

    Get your home in front of millions of buyers by listing it on Zillow.

    Learn how to do it

    Sell it yourself

    Take full control of how buyers see your home on Zillow by listing For Sale by Owner (FSBO).

    List your home

    What's special

    Well-manicured front lawnGleaming hardwood floorsStainless steel appliancesQuartz countertopsTile floorsCharming composite deckSecond kitchen
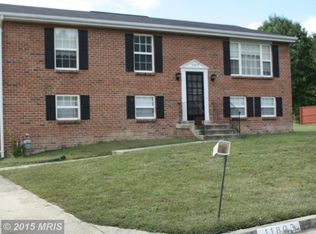
    Welcome to this beautifully maintained brick and siding split-foyer home, lovingly cared for by its original owner for 29 years. The charming exterior combines classic red brick with neutral vinyl siding, framed by crisp white trim and black shutters. A well-manicured front lawn enhances the inviting curb appeal, leading to a welcoming front entrance. Inside, you’ll find 4 spacious bedrooms and 3 full baths. The upper level features gleaming hardwood floors throughout, with updated LVT in the kitchen and bathrooms. The kitchen is appointed with stainless steel appliances, quartz countertops, and ceiling fans in every room. Enjoy seamless indoor-outdoor living as you step out from the dining area onto a charming composite deck, an ideal spot for relaxing or entertaining. The lower level, with its own private entrance, serves as a perfect guest suite or in-law accommodation, complete with a second kitchen, new carpeting, and tile floors. Recent upgrades include a new roof (2023), an upgraded HVAC system, and a gas water heater, making this home truly move-in ready. A driveway that accommodates 3-4 cars adds convenience and rounds out this beautifully maintained home.

    Zillow last checked:

    Listing updated:

    Listed by:

    Renita Purvis 240-441-5133,

    Coldwell Banker Realty

    Bought with:

    Shaun Miller

    The Home Team Realty Group, LLC

    Source: Bright MLS,MLS#: MDPG2129428MLS Logo

    Facts & features

    Interior

    Bedrooms & bathrooms
    • Bedrooms: 4
    • Bathrooms: 3
    • Full bathrooms: 3
    • Main level bathrooms: 2
    • Main level bedrooms: 3
    Rooms
    • Room types: Living Room, Dining Room, Bedroom 2, Bedroom 3, Bedroom 4, Kitchen, Bedroom 1, Laundry, Recreation Room, Primary Bathroom, Full Bath
    Basement
    • Area: 0
    Heating
    • Central, Natural Gas
    Cooling
    • Central Air, Electric
    Appliances
    • Included: Dishwasher, Disposal, Dryer, Microwave, Oven/Range - Electric, Refrigerator, Stainless Steel Appliance(s), Washer, Gas Water Heater
    • Laundry: Lower Level, Laundry Room
    Features
    • Attic, Ceiling Fan(s), Combination Dining/Living, Entry Level Bedroom, Upgraded Countertops
    • Flooring: Carpet, Hardwood, Luxury Vinyl, Wood
    • Basement: Finished,Side Entrance
    • Has fireplace: No
    Interior area
    • Total structure area: 1,196
    • Total interior livable area: 1,196 sqft
    • Finished area above ground: 1,196
    • Finished area below ground: 0

    Property

    Parking
    • Total spaces: 4
    • Parking features: Driveway
    • Uncovered spaces: 4
    Accessibility
    • Accessibility features: None
    Features
    • Levels: Split Foyer,Two
    • Stories: 2
    • Pool features: None
    Lot
    • Size: 6,196 Square Feet
    Details
    • Additional structures: Above Grade, Below Grade
    • Parcel number: 17090924373
    • Zoning: LCD
    • Special conditions: Standard

    Construction

    Type & style
    • Home type: SingleFamily
    • Property subtype: Single Family Residence
    Materials
    • Brick
    • Foundation: Other
    • Roof: Composition,Shingle
    Condition
    • New construction: No
    • Year built: 1995

    Utilities & green energy

    • Sewer: Septic Exists
    • Water: Public

    Community & HOA

    Community
    • Subdivision: Boniwood Plat 2
    HOA
    • Has HOA: Yes
    • HOA fee: $130 quarterly
    Location
    • Region: Clinton

    Financial & listing details

    • Price per square foot: $385/sqft
    • Tax assessed value: $332,933
    • Annual tax amount: $4,947
    • Date on market: 10/24/2024
    • Listing agreement: Exclusive Right To Sell
    • Ownership: Fee Simple

    Price history

    DateEventPrice
    11/21/2024Sold$460,000-2.1%$385/sqft
    Source: Bright MLS #MDPG2129428 Report a problem
    11/2/2024Contingent$469,900$393/sqft
    Source: Bright MLS #MDPG2129428 Report a problem
    10/24/2024Listed for sale$469,900+207.1%$393/sqft
    Source: Bright MLS #MDPG2129428 Report a problem
    11/9/1995Sold$152,990$128/sqft
    Source: Public Record Report a problem

    Public tax history

    YearProperty taxesTax assessment
    2025$5,675 +53.3%$355,000 +6.6%
    2024$3,702 +7.1%$332,933 +7.1%
    2023$3,457 +7.6%$310,867 +7.6%
    2022$3,211 +2.2%$288,800 +2.2%
    2021$3,142 +2.3%$282,533 +2.3%
    2020$3,072 -17.3%$276,267 +10.5%
    2019$3,716 $250,067
    2018$3,716 +8.7%$250,067 +8.7%
    2017$3,420 -8.6%$230,133 +9.5%
    2016$3,742 $210,200
    2015$3,742 $210,200
    2014$3,742 $210,200 -4.2%
    2013-- $219,500
    2012-- $219,500
    2011-- $219,500 -33.5%
    2010-- $329,830 +14.1%
    2009-- $289,120 +16.4%
    2008-- $248,410 +19.6%
    2007-- $207,700 +9.1%
    2006-- $190,362 +10%
    2005-- $173,026 +11.1%
    2004-- $155,690
    2003-- $155,690 +3.1%
    2002-- $150,982 +6.6%
    2001-- $141,570
    Find assessor info on the county website

    Neighborhood: 20735

    Nearby schools

    GreatSchools rating
    Schools provided by the listing agent
    • Elementary: Waldon Woods
    • Middle: Stephen Decatur
    • High: Surrattsville
    • District: Prince George's County Public Schools

    Source: Bright MLS. This data may not be complete. We recommend contacting the local school district to confirm school assignments for this home.

    Get a cash offer in 3 minutes
    Find out how much your home could sell for in as little as 3 minutes with a no-obligation cash offer.
    Estimated market value
    $461,200
    Get a cash offer in 3 minutes
    Find out how much your home could sell for in as little as 3 minutes with a no-obligation cash offer.
    Estimated market value
    $461,200