Skip main navigation
Off market
  • $508,100

    11813 W Alderny Ct, Wichita, KS 67212

    5beds
    3baths
    4,345sqft
    SingleFamily
    Built in 1996
    0.29 Acres Lot
    $508,100 Zestimate®
    $117/sqft
    $2,990 Estimated rent

    Home value

    $508,100

    $478,000 - $544,000

    $2,990/mo

    Zestimate® history
    Loading
    Loading...

    Owner options

    List your home for rent

    $2,990/mo

    Rent Zestimate®

    Find your next renter with Zillow Rental Manager. Plus, with online applications, you can quickly screen prospective tenants – for free.

    Learn more

    $2,990/mo

    Rent Zestimate®

    Refinance and save

    $3,110/mo

    Est. payment

    Refinancing to a lower rate could help reduce your monthly payments and save thousands over the life of the loan.

    See today's rates

    $3,110/mo

    Est. payment

    Explore your selling options

    Work with a Zillow partner agent

    Leverage their expertise and Zillow's premium Showcase listings to get your home seen by more buyers.

    Get started

    List with your own agent

    Get your home in front of millions of buyers by listing it on Zillow.

    Learn how to do it

    Sell it yourself

    Take full control of how buyers see your home on Zillow by listing For Sale by Owner (FSBO).

    List your home

    What's special

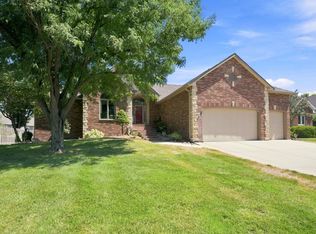
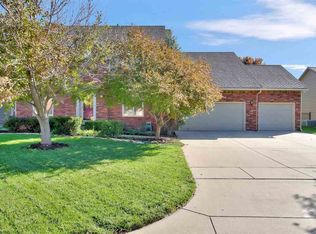
    No Exaggeration with this Stunning one owner home located in Briarwood Estates. Completely remodeled and updated throughout featuring solid hand -scraped maple flooring, granite counters, oiled bronze fixtures, recessed lighting inside and outside, 12 foot ceilings on main level, new windows, HVAC system with a Lennox 5 ton system, impact resistant shingles, exterior painted in2015. This open concept ranch home is unbelievable, but TRUE... Impressive curb appeal with mature, manicured landscaping is a show stopper and not to forget the terraced backyard with a brick patio that runs the length of the home and features a pond, mature trees of which most of the landscaped area is on a drip system to conserve water. The spacious gathering area offers incredible backyard views with stacked windows and a see through floor to ceiling detailed wood faced see-through fireplace into the oversized hearth room. This dream kitchen offers a 4 x 8 ft Granite Counter island plus granite counters & travertine tile backsplash, Silgranit sink, stainless steel Kitchen Aid Architect series appliances (dishwasher, double ovens w/convection in main oven, stainless steel vent hood, 5 burner touch kitchen aid glass cooktop, plus a walk in pantry and a mud room bench off the garage entrance into the kitchen. Near the kitchen area will be the unrivaled laundry area with sink, folding table and extra pantry and tiled flooring. The oversized Master Suite offers an impressive private bath with jetted gard

    This property is off market, which means it's not currently listed for sale or rent on Zillow. This may be different from what's available on other websites or public sources.
    Facts & features

    Interior

    Bedrooms & bathrooms
    • Bedrooms: 5
    • Bathrooms: 3
    Heating
    • Forced air, Gas
    Cooling
    • Central
    Appliances
    • Included: Dishwasher, Garbage disposal, Range / Oven
    Features
    • Flooring: Tile, Carpet, Hardwood
    • Basement: Finished
    • Has fireplace: Yes
    Interior area
    • Total interior livable area: 4,345 sqft

    Property

    Parking
    • Parking features: Garage - Attached
    Features
    • Exterior features: Wood, Brick
    Lot
    • Size: 0.29 Acres
    Details
    • Parcel number: 087134180230204000

    Construction

    Type & style
    • Home type: SingleFamily
    Materials
    • Frame
    • Foundation: Other
    • Roof: Shake / Shingle
    Condition
    • Year built: 1996

    Community & HOA

    HOA
    • Has HOA: Yes
    • HOA fee: $450 monthly
    Location
    • Region: Wichita

    Financial & listing details

    • Price per square foot: $117/sqft
    • Tax assessed value: $423,100
    • Annual tax amount: $5,320

    Price history

    DateEventPrice
    7/10/2015Sold--
    Source: SCKMLS as distributed by MLS GRID #503081 Report a problem
    5/7/2015Price change$334,900-4.3%$77/sqft
    Source: The Real Estate Book #503081 Report a problem
    4/20/2015Listed for sale$349,900$81/sqft
    Source: The Real Estate Book #503081 Report a problem

    Public tax history

    YearProperty taxesTax assessment
    2025$5,320 +2.6%$48,657 +4%
    2024$5,185 +7.8%$46,783 +10%
    2023$4,810 0%$42,528
    2022$4,812 +5.1%--
    2021$4,578 +3.9%--
    2020$4,407 +3.9%$38,123 +4%
    2019$4,242 -5.3%$36,651 -4.9%
    2018$4,478 +7%$38,542
    2017$4,186 +100.2%--
    2016$2,091 -26%--
    2015$2,824 +2.1%--
    2014$2,767 --
    2013-- --
    2012-- --
    2011-- $24,691 +6.7%
    2008-- $23,150
    2007-- $23,150
    2006-- $23,150 +3%
    2005-- $22,471
    2004-- $22,471 +6%
    2003-- $21,195
    2002-- $21,195 +5.4%
    2000-- $20,103
    Find assessor info on the county website

    Neighborhood: 67212

    Nearby schools

    GreatSchools rating
    Get pre-qualified for a loan
    At Zillow Home Loans, we can pre-qualify you in as little as 5 minutes with no impact to your credit score.

    An equal housing lender. NMLS #10287.

    Sell for more on Zillow
    Get a Zillow Showcase℠ listing at no additional cost and you could sell for .
    $508,100
    2% more
    +$10,162
    With Zillow Showcase(estimated)
    $518,262