Skip main navigation
Closed
  • $385,000

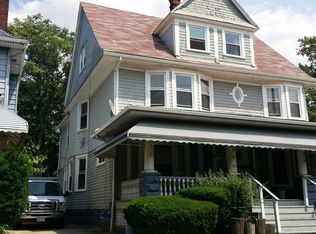
    11813 Wade Park Ave, Cleveland, OH 44106

    3beds
    1,728sqft
    Single Family Residence
    Built in 2018
    5,401 Square Feet Lot
    $384,200 Zestimate®
    $223/sqft
    $2,863 Estimated rent

    Home value

    $384,200

    $365,000 - $403,000

    $2,863/mo

    Zestimate® history
    Loading
    Loading...

    Owner options

    List your home for rent

    $2,863/mo

    Rent Zestimate®

    Find your next renter with Zillow Rental Manager. Plus, with online applications, you can quickly screen prospective tenants – for free.

    Learn more

    $2,863/mo

    Rent Zestimate®

    Refinance and save

    $2,715/mo

    Est. payment

    Refinancing to a lower rate could help reduce your monthly payments and save thousands over the life of the loan.

    See today's rates

    $2,715/mo

    Est. payment

    Explore your selling options

    Work with a Zillow partner agent

    Leverage their expertise and Zillow's premium Showcase listings to get your home seen by more buyers.

    Get started

    List with your own agent

    Get your home in front of millions of buyers by listing it on Zillow.

    Learn how to do it

    Sell it yourself

    Take full control of how buyers see your home on Zillow by listing For Sale by Owner (FSBO).

    List your home

    What's special

    Light-filled contemporary homeCharming front porchStainless steel appliancesFull privacy fenced backyardStunning modern kitchenCrisp white cabinetryWide-plank lvp flooring
    If you’ve been searching for a newer home without the wait of new construction, this is the one that beautifully delivers. Completed in 2019 by Knez Homes, this light-filled contemporary home blends clean design with everyday livability, offering an open layout anchored by 10’ ceilings, wide-plank LVP flooring, and expansive windows that flood the space with natural light. The stunning modern kitchen is the heart of the home featuring quartz countertops, crisp white cabinetry, stainless steel appliances, and a large center island with seating, perfect for casual mornings or hosting friends. The kitchen flows effortlessly into the dining area and spacious living room, creating a true open-concept experience that feels both airy and connected. A convenient half bath and laundry room are located on the first floor. Upstairs, the vaulted primary suite offers a peaceful retreat with generous proportions, 2 walk-in closets, abundant light, and a beautifully finished en-suite bath with dual sinks and glass enclosed shower. 2nd full bath plus 2 additional bedrooms are well-sized with large closets for family, guests, or an ideal work-from-home setup. The basement offers exceptional 9' ceiling height and flexibility, already functioning as an unfinished recreation and lounge space with room to grow plus rough-in plumbing for a future bath. Outside, enjoy a charming front porch, a full privacy fenced backyard, and a detached 2-car garage creating both privacy and practicality in a city setting. Energy Star-rated for efficiency, this home also benefits from 7 years remaining on a valuable tax abatement keeping ownership costs remarkably low with property tax less than $500/year in 2025. Located in the heart of Circle North, a high-demand location walkable to University Circle destinations - Case Western Reserve, Cleveland Clinic, University Hospitals, Cleveland Institutes of Art and Music, museums, and dining. This is modern Cleveland living done right.

    Zillow last checked:

    Listing updated:

    Listed by:

    Geoffrey Hoffman 216-496-4212 geoffreyhoffman@howardhanna.com,

    Howard Hanna

    Bought with:

    Geoffrey Hoffman, 2013004421

    Howard Hanna

    Source: MLS Now,MLS#: 5195112Originating MLS: Akron Cleveland Association of REALTORS

    Facts & features

    Interior

    Bedrooms & bathrooms
    • Bedrooms: 3
    • Bathrooms: 3
    • Full bathrooms: 2
    • 1/2 bathrooms: 1
    • Main level bathrooms: 1
    Primary bedroom
    • Description: Flooring: Luxury Vinyl Tile
    • Features: Window Treatments
    • Level: Second
    • Dimensions: 20.00 x 14.00
    Bedroom
    • Description: Flooring: Carpet
    • Features: Window Treatments
    • Level: Second
    • Dimensions: 12.00 x 13.00
    Bedroom
    • Description: Flooring: Carpet
    • Features: Window Treatments
    • Level: Second
    • Dimensions: 12.00 x 13.00
    Primary bathroom
    • Description: Flooring: Luxury Vinyl Tile
    • Level: Second
    • Dimensions: 11.00 x 5.00
    Dining room
    • Description: Flooring: Luxury Vinyl Tile
    • Level: First
    • Dimensions: 24.00 x 9.00
    Kitchen
    • Description: Flooring: Luxury Vinyl Tile
    • Features: Window Treatments
    • Level: First
    • Dimensions: 16.00 x 13.00
    Laundry
    • Features: Window Treatments
    • Level: First
    • Dimensions: 7.00 x 5.00
    Living room
    • Description: Flooring: Luxury Vinyl Tile
    • Features: Window Treatments
    • Level: First
    • Dimensions: 24.00 x 17.00
    Recreation
    • Description: Flooring: Other
    • Level: Basement
    • Dimensions: 24.00 x 13.00
    Heating
    • Forced Air, Gas
    Cooling
    • Central Air
    Appliances
    • Included: Dryer, Dishwasher, Range, Refrigerator, Washer
    • Laundry: Main Level, Laundry Room
    Features
    • Ceiling Fan(s), Double Vanity, Entrance Foyer, Eat-in Kitchen, High Ceilings, His and Hers Closets, Kitchen Island, Multiple Closets, Open Floorplan, See Remarks, Walk-In Closet(s)
    • Windows: Double Pane Windows, ENERGY STAR Qualified Windows, Insulated Windows
    • Basement: Full,Unfinished
    • Has fireplace: No
    Interior area
    • Total structure area: 1,728
    • Total interior livable area: 1,728 sqft
    • Finished area above ground: 1,728

    Property

    Parking
    • Parking features: Detached, Garage, Garage Door Opener, Paved, Shared Driveway
    • Garage spaces: 2
    Accessibility
    • Accessibility features: None
    Features
    • Levels: Two
    • Stories: 2
    • Patio & porch: Covered, Front Porch, Porch
    • Fencing: Back Yard,Full,Privacy,Wood
    Lot
    • Size: 5,401 Square Feet
    • Dimensions: 40' x 135'
    Details
    • Parcel number: 12022109
    • Special conditions: Standard

    Construction

    Type & style
    • Home type: SingleFamily
    • Architectural style: Colonial
    • Property subtype: Single Family Residence
    Materials
    • Vinyl Siding
    • Roof: Asphalt,Fiberglass
    Condition
    • Year built: 2018

    Utilities & green energy

    • Sewer: Public Sewer
    • Water: Public

    Community & HOA

    Community
    • Subdivision: Circle North
    HOA
    • Has HOA: No
    Location
    • Region: Cleveland

    Financial & listing details

    • Price per square foot: $223/sqft
    • Tax assessed value: $21,300
    • Annual tax amount: $489
    • Date on market: 4/8/2026
    • Cumulative days on market: 83 days
    • Listing agreement: Exclusive Right To Sell

    Price history

    DateEventPrice
    8/6/2026Sold$385,000-2.5%$223/sqft
    Source: MLS Now #5195112 Report a problem
    6/30/2026Pending sale$395,000$229/sqft
    Source: MLS Now #5195112 Report a problem
    6/30/2026Listing removed$2,900$2/sqft
    Source: MLS Now #5216241 Report a problem
    6/5/2026Listed for rent$2,900-9.4%$2/sqft
    Source: MLS Now #5216241 Report a problem
    5/10/2026Price change$395,000-1.3%$229/sqft
    Source: MLS Now #5195112 Report a problem
    4/8/2026Listed for sale$400,000+9.1%$231/sqft
    Source: MLS Now #5195112 Report a problem
    5/26/2023Sold$366,500+4.7%$212/sqft
    Source: MLS Now #4447753 Report a problem
    4/2/2023Pending sale$350,000$203/sqft
    Source: MLS Now #4447753 Report a problem
    3/30/2023Listed for sale$350,000+27%$203/sqft
    Source: MLS Now #4447753 Report a problem
    3/21/2023Listing removed--
    Source: Zillow Rentals Report a problem
    2/27/2023Price change$3,200-1.5%$2/sqft
    Source: Zillow Rentals Report a problem
    2/21/2023Listed for rent$3,250$2/sqft
    Source: Zillow Rentals Report a problem
    6/28/2019Sold$275,563+5002.1%$159/sqft
    Source: MLS Now #4057729 Report a problem
    2/5/1998Sold$5,401$3/sqft
    Source: Public Record Report a problem

    Public tax history

    YearProperty taxesTax assessment
    2025$489 +0%$7,460
    2024$489 +974.8%$7,460 +1143.3%
    2023$46 +0.6%$600
    2022$45 +1%$600
    2021$45 -96.9%$600 -96.4%
    2020$1,424 +5.6%$16,490 -82.9%
    2019$1,349 +3021.5%$96,460 +18100%
    2018$43 $530
    2017-- --
    2016-- --
    2015-- --
    2014-- --
    Find assessor info on the county website

    Neighborhood: University District

    Nearby schools

    GreatSchools rating
    Schools provided by the listing agent
    • District: Cleveland Municipal - 1809

    Source: MLS Now. This data may not be complete. We recommend contacting the local school district to confirm school assignments for this home.

    Get a cash offer in 3 minutes
    Find out how much your home could sell for in as little as 3 minutes with a no-obligation cash offer.
    Estimated market value
    $384,200
    Get a cash offer in 3 minutes
    Find out how much your home could sell for in as little as 3 minutes with a no-obligation cash offer.
    Estimated market value
    $384,200